
BEDS3
BATHS2 full 1 partial
SQUARE FEET1,741
MLS#3542356
STATUSActive
PROPERTY TYPEResidential - Single Family
SUBDIVISIONCrosswinds
Property Description
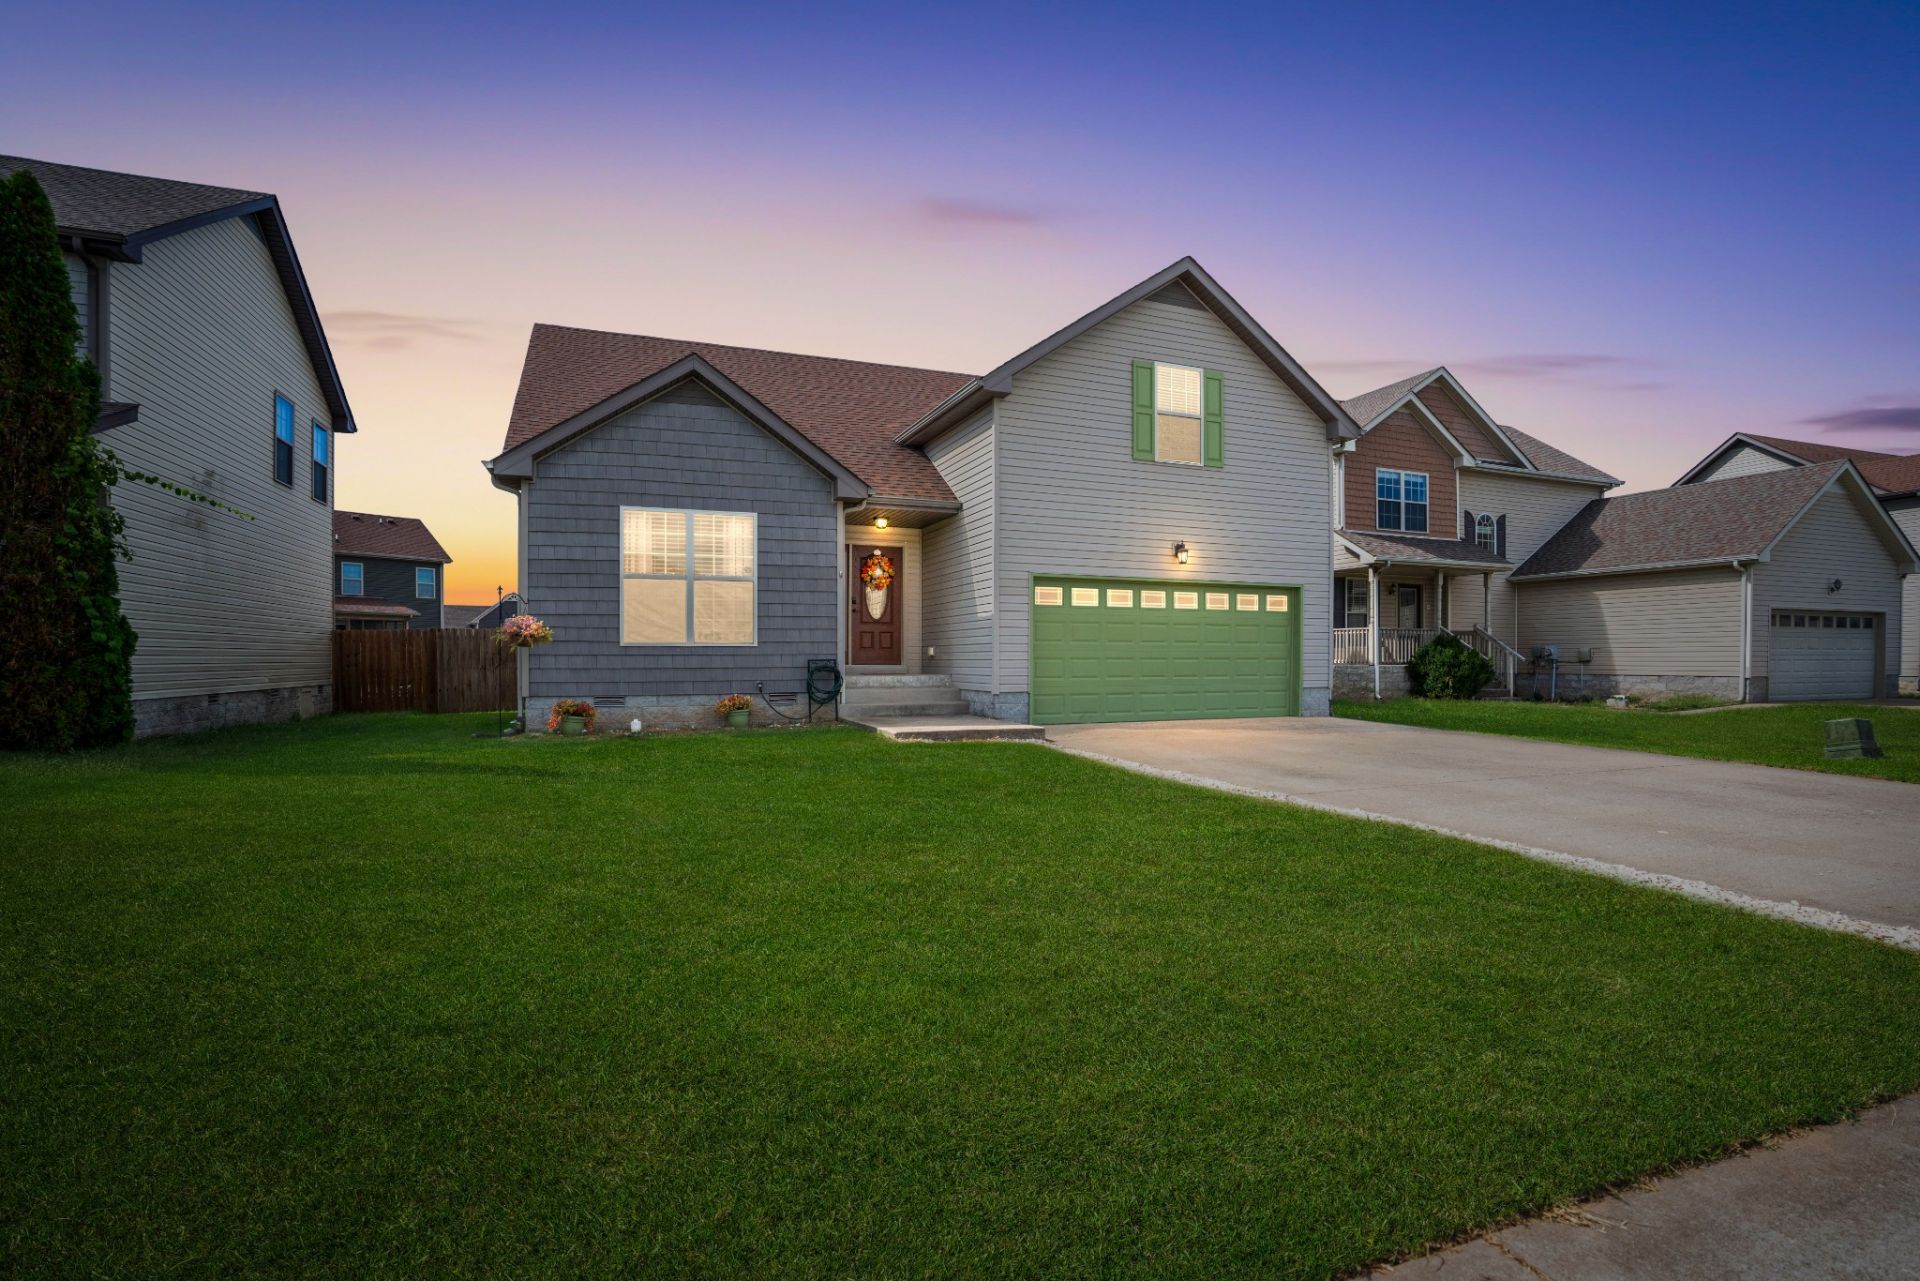
Welcome to 3774 Suiter Road! Remodeled Kitchen. Spacious Bonus Room. Backyard Fun! Enjoy a stylish remodeled kitchen with soft-close cabinets and drawers, plus a versatile bonus room with half bath and closet-perfect for a playroom, office, or media room. The main bedroom features a beautiful double trey ceiling, while the main bath offers a relaxing jetted garden tub. Outside, the backyard playset is ready for hours of fun. Move-in ready and packed with features buyers want-come see it!
Property Features
Property Type: Residential - Single Family
Basement: Crawl Space, None
Cooling: Central Air, Electric
Garage: 2 car attached
Heating: Central, Electric
Home Style: Ranch
Lot Size: 0.16 Acres
Roof Type: Shingle
Stories: 2.0
Taxes: $2,149
Year Built: 2012
Feature Descriptions
Appliances: Electric Oven, Electric Range, Dishwasher, Microwave
Days on Site: 37
Exterior: Vinyl Siding
Fencing: Privacy
Fireplace: Gas, Living Room
Flooring: Carpet, Wood, Vinyl
Laundry: Electric Dryer Hookup, Washer Hookup
Lot: Level
Parcel#: 063009H B 01600 00002009H
Parking: Attached, Driveway
Parking Notes: Attached, Driveway
Patio/Porch: Deck, Covered
Security: Smoke Detector(s)
Sewer: Public Sewer
Topography: Level
Utilities: Electricity Available, Water Available
Water: Public
Room Sizes
Bedroom 1: 15x16
Bedroom 2: 11x13
Bedroom 3: 10x11
Recreation Room: 20x22
Kitchen: 10x19
Living Room: 14x17
Local Schools
High School: Northeast High School
Middle School: Northeast Middle
Elementary School: Oakland Elementary
Listed By / Shown By
Listed By
Agency Name: Veterans Realty Services
Agency Phone: 9314929600
Shown By
Agency Title: Franklin Realty Inc.
Agency Phone: 865-484-0660

Estimate Your Payment
Estimated Payment
$ 2,253.62 per month $1,980.33 Principal & Interest $179.08 Property Tax $94.21 Homeowner's Insurance
3774 Suiter Rd | MLS# 3542356
This single family home located at 3774 Suiter Rd, Clarksville, TN 37040 is currently listed for sale with an asking price of $323,000. This property was built in 2012 and has 3 bedrooms and 2 full and 1 partial baths with 1741 sq. ft. Suiter Rd is located in the Crosswinds subdivision. Search Crosswinds real estate on www.franklinrealty.com today.