
BEDS3
BATHS2 full
SQUARE FEET1,919
MLS#3639030
STATUSActive
PROPERTY TYPEResidential - Single Family
SUBDIVISIONJamestown Woods
Property Description
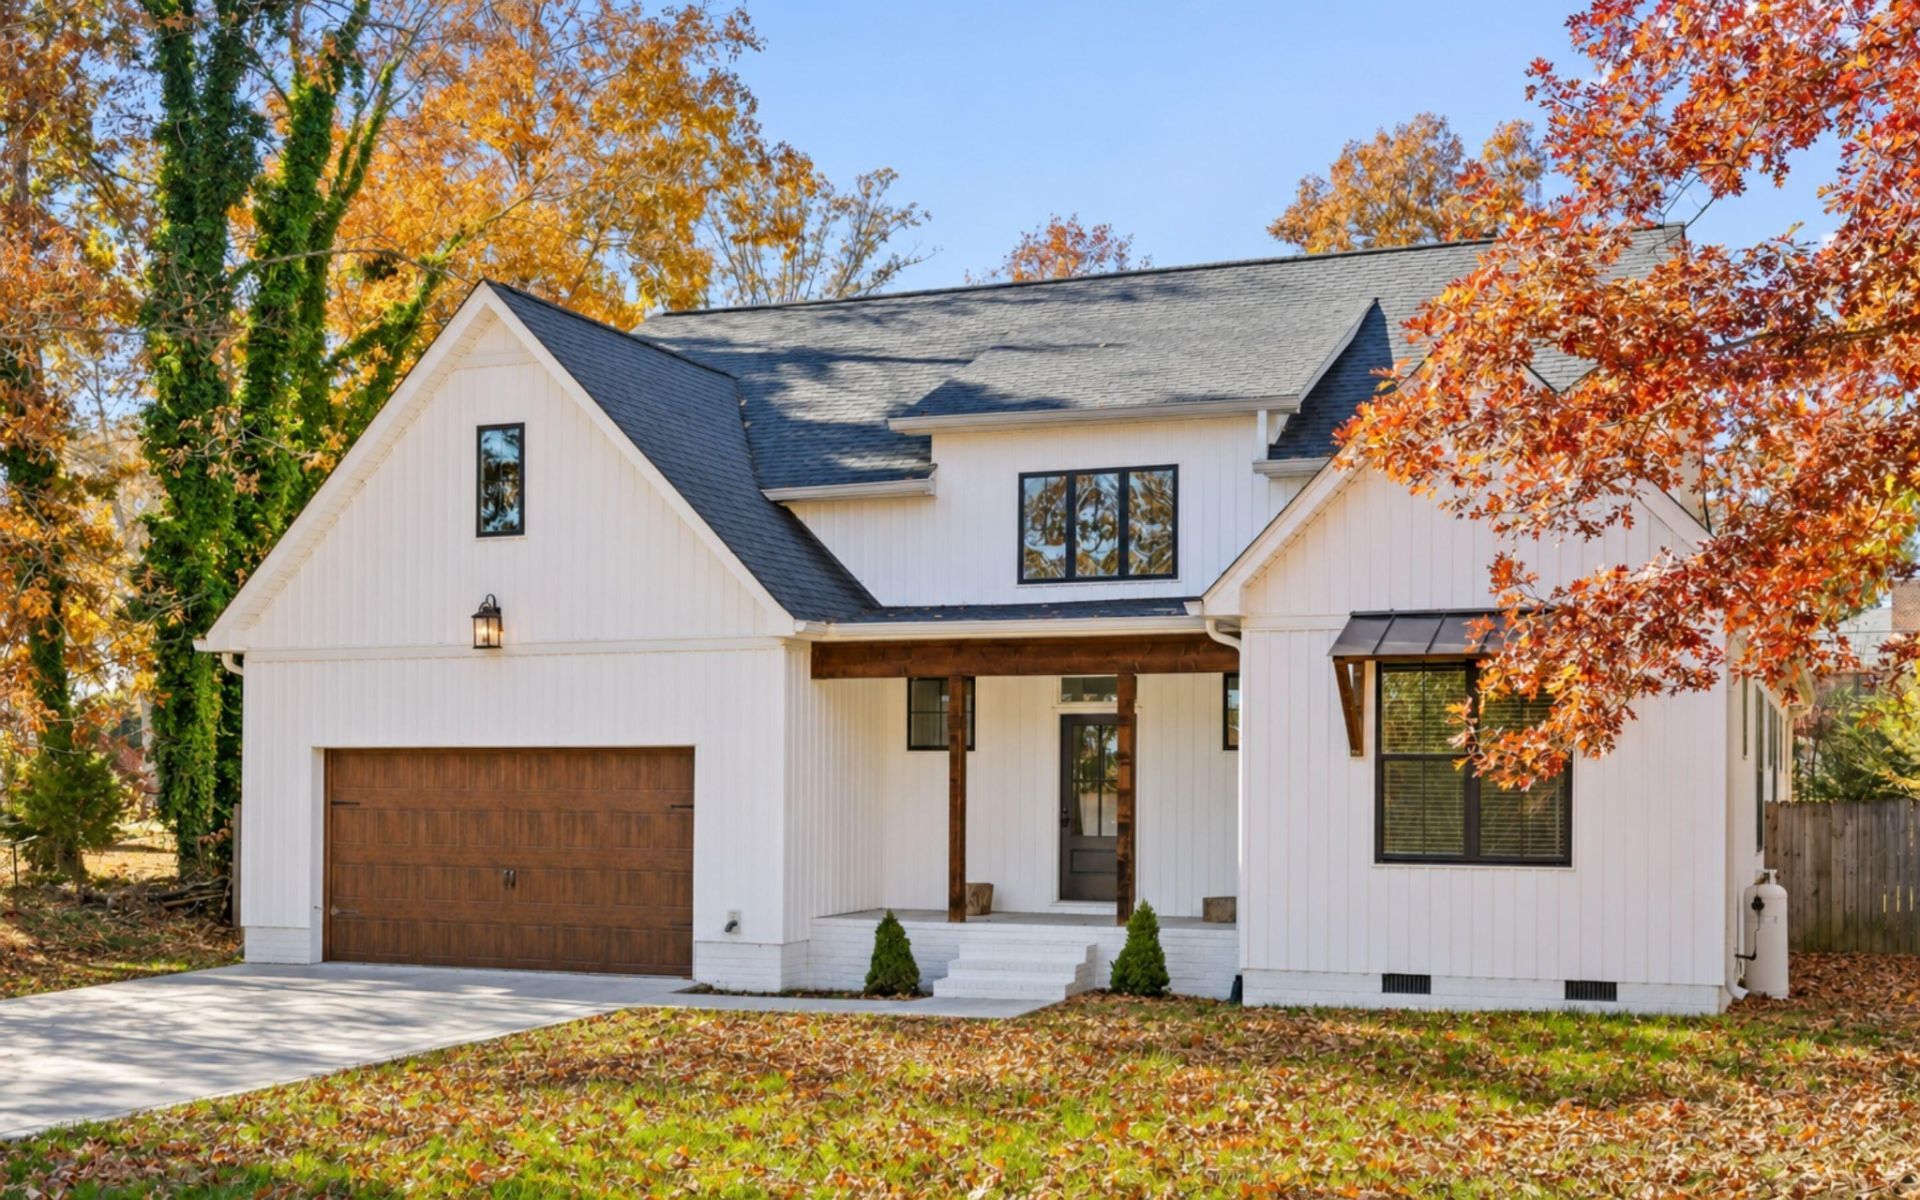
You found it! 1-Level Living in East Brainerd! Built in 2020, this move-in-ready, 3-bedroom, 2-bath home offers a light-filled, open floor plan with modern finishes and comfortable spaces designed for everyday living. Vaulted ceilings create an airy feel, while a stone fireplace adds warmth and character to the main living area. The eat-in kitchen flows naturally into the living space, making both daily routines and entertaining easy. Step outside to a spacious covered deck overlooking an expansive, fully fenced backyard with plenty of room for outdoor activities, pets, and play. An additional parking pad, attached 2-car garage, walk-in closets, a dedicated laundry area with washer and dryer included, plus an encapsulated crawlspace add everyday convenience.Situated on an established street in Chattanooga's desirable East Brainerd community, this home offers convenient access to I-75, Enterprise South, Hamilton Place shopping and dining, and Downtown Chattanooga. Zoned for Wolftever Creek Elementary, Ooltewah Middle, and Ooltewah High Schools. Schedule your private showing today! (Buyer to verify square footage. Some images may be virtually staged. Buyer is responsible for doing their due diligence to verify that all information is correct, accurate, and for obtaining any and all restrictions for the property deemed important to Buyer.)
Property Features
Property Type: Residential - Single Family
Basement: Crawl Space, None
Cooling: Central Air, Electric
Fireplaces: 1
Garage: 2 car attached
Heating: Central, Electric
Lot Size: 0.39 Acres
Roof Type: Other
Stories: 1.0
Taxes: $1,614
Year Built: 2020
Amenities
Entrance Foyer
High Ceilings
Open Floorplan
Walk-In Closet(s)
High Speed Internet
Feature Descriptions
Appliances: Refrigerator, Microwave, Disposal, Dishwasher
Days on Site: 1
Fencing: Back Yard
Fireplace: Den
Laundry: Electric Dryer Hookup, Washer Hookup
Lot: Level, Other
Lot Dimensions: 100X168.99
Parcel#: 150H G 002
Parking: Garage Faces Front, Driveway
Parking Notes: Garage Faces Front, Driveway
Patio/Porch: Deck, Covered, Porch
Sewer: Public Sewer
Topography: Level, Other
Utilities: Electricity Available, Water Available
Water: Public
Local Schools
High School: Ooltewah High School
Middle School: Ooltewah Middle School
Elementary School: Wolftever Creek Elementary School
Listed By / Shown By
Listed By
Agency Name: Greater Downtown Realty dba Keller Williams Realty
Agency Phone: 4236641900
Shown By
Agency Title: Franklin Realty Inc.
Agency Phone: 865-484-0660

Estimate Your Payment
Estimated Payment
$ 2,812.78 per month $2,556.65 Principal & Interest $134.50 Property Tax $121.63 Homeowner's Insurance
3803 Cottonwood Road | MLS# 3639030
This single family home located at 3803 Cottonwood Road , Chattanooga, TN 37421 is currently listed for sale with an asking price of $417,000. This property was built in 2020 and has 3 bedrooms and 2 full baths with 1919 sq. ft. Cottonwood Road is located in the Jamestown Woods subdivision. Search Jamestown Woods real estate on www.franklinrealty.com today.