
BEDS2
BATHS2 full 1 partial
SQUARE FEET1,600
MLS#3630425
STATUSActive
PROPERTY TYPEResidential - Townhouse
SUBDIVISIONHomes At 3806 Hutson Avenue
Property Description
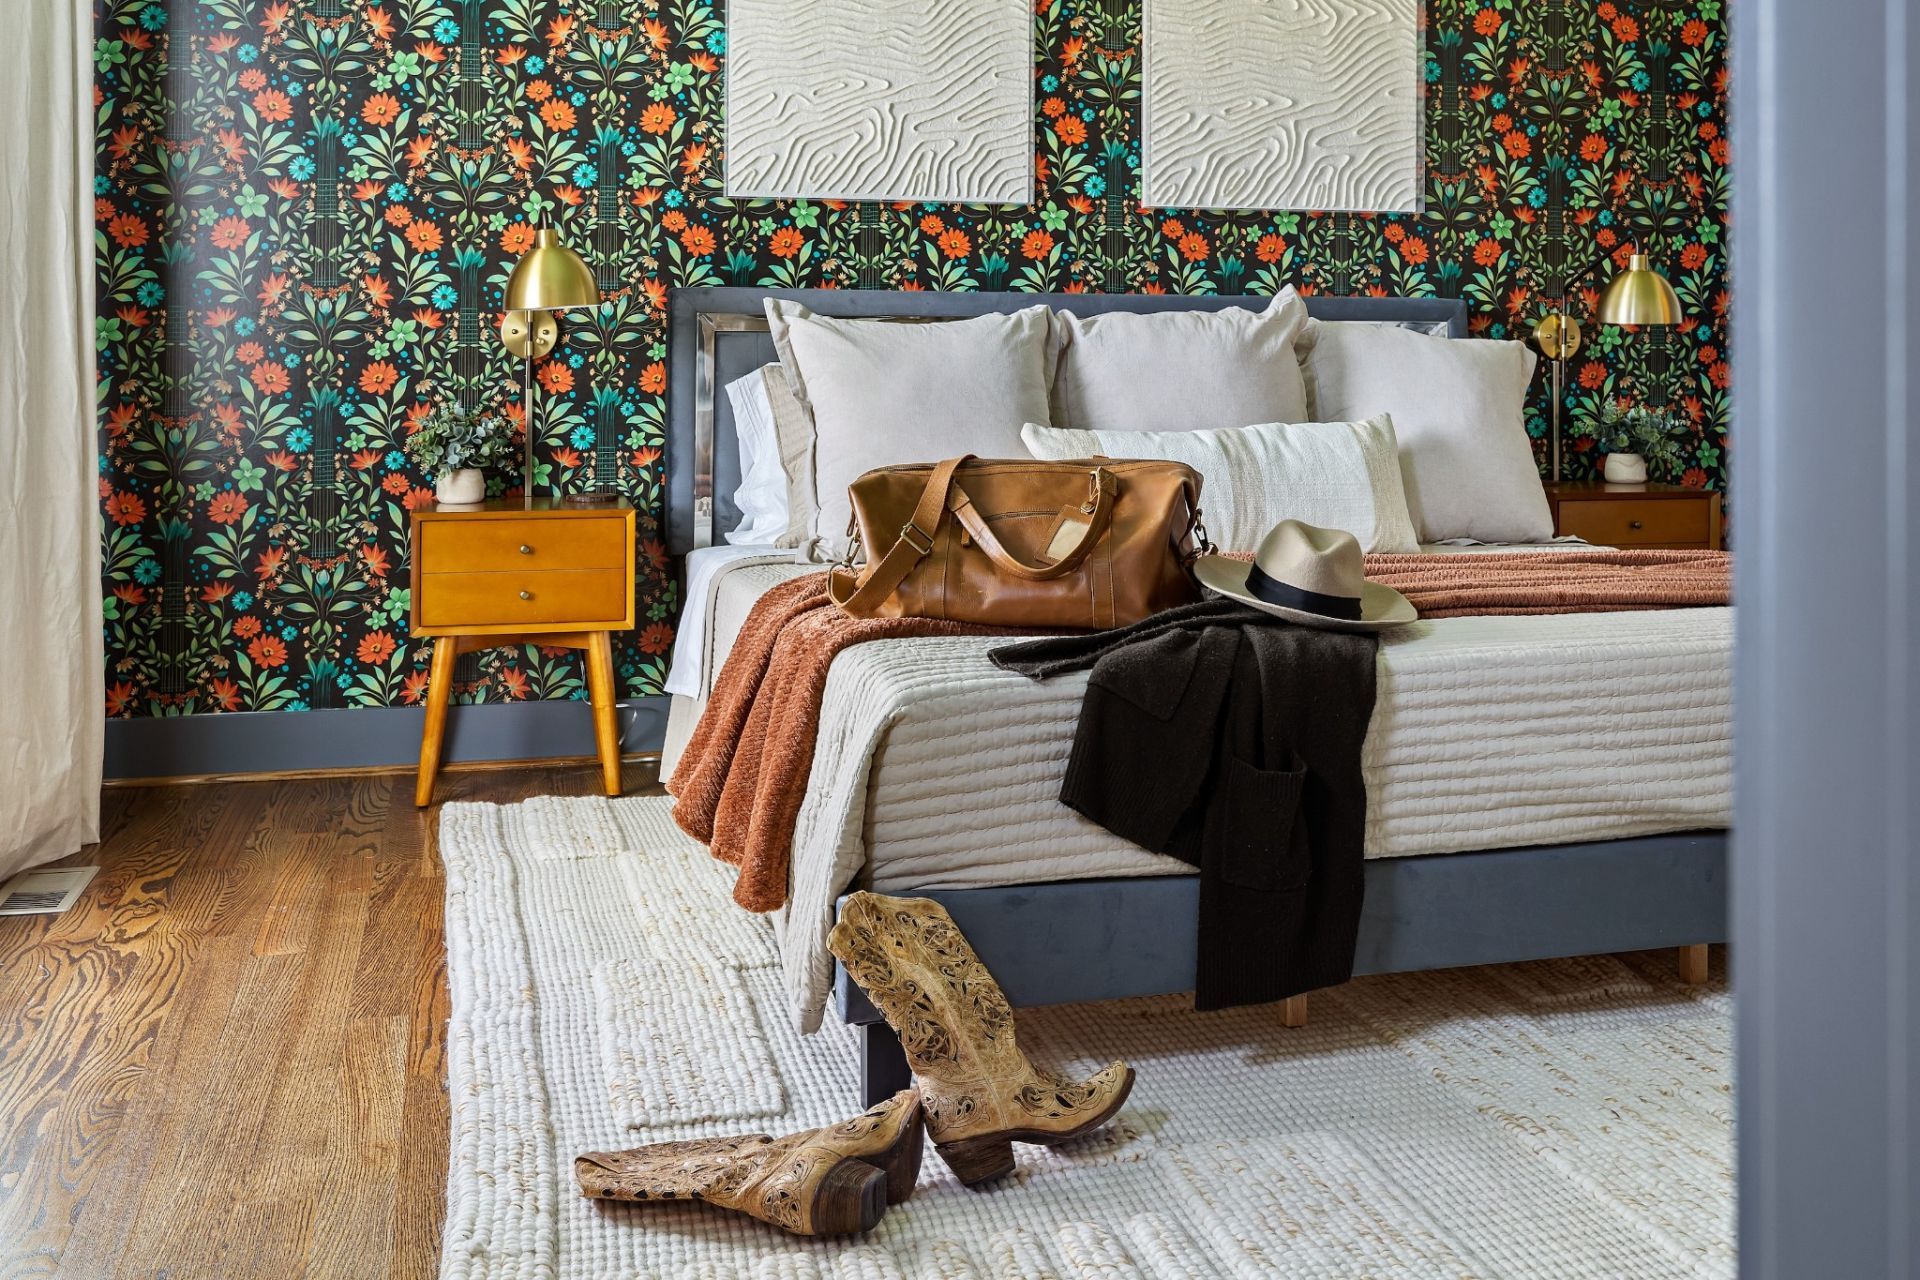
NEW PRICE, NEW OPPORTUNITY! Previously listed at $475,000, this fully furnished East Nashville STR is now offered at just $400,000! Located in the popular Inglewood neighborhood, this 3-level property offers 2 spacious bedrooms, 2.5 bathrooms, an attached 2-car garage, and an open living and dining area ideal for groups. A private rooftop retreat featuring a wet bar, comfortable seating, and skyline views provides the perfect gathering space. Since purchasing in 2022, the sellers have invested $25,000 in interior design enhancements, including all-new furniture, bedding, rugs, kitchen essentials, and paint throughout. Every detail has been thoughtfully updated to create a distinctive, guest-ready experience without the expense or hassle of furnishing from scratch. Just minutes from East Nashville's thriving restaurant and entertainment scene, Broadway's famous honky-tonks, Nissan Stadium, the Ryman Auditorium, and the Grand Ole Opry. Offered fully furnished with established rental history and opportunities to expand its booking exposure. A fresh opportunity to invest in Music City!
Property Features
Property Type: Residential - Townhouse
Basement: None
Cooling: Central Air
Garage: 2 car attached
Heating: Central
Lot Size: 0.02 Acres
Stories: 3.0
Taxes: $5,859
Year Built: 2019
Amenities
Walk-In Closet(s)
Wet Bar
Smart Camera(s)/Recording
Feature Descriptions
Appliances: Electric Oven, Electric Range, Dishwasher, Disposal, Dryer, Microwave, Refrigerator, Washer
Exterior: Hardboard Siding
Flooring: Wood
HOA Fee: 152/ Monthly
Parcel#: 061140B01000CO
Parking: Attached, Driveway
Parking Notes: Attached, Driveway
Patio/Porch: Deck
Security: Carbon Monoxide Detector(s), Smoke Detector(s)
Sewer: Public Sewer
Utilities: Water Available
Water: Public
Room Sizes
Bedroom 1: 12x14
Bedroom 2: 12x14
Dining Room: 12x12
Kitchen: 8x14
Living Room: 19x22
Local Schools
High School: Maplewood Comp High School
Middle School: Jere Baxter Middle
Elementary School: Hattie Cotton Elementary
Listed By / Shown By
Listed By
Agency Name: Coldwell Banker Southern Realty
Agency Phone: 6154653700
Shown By
Agency Title: Franklin Realty Inc.
Agency Phone: 865-484-0660

Estimate Your Payment
Estimated Payment
$ 3,057.34 per month $2,452.42 Principal & Interest $488.25 Property Tax $116.67 Homeowner's Insurance
3808 Hutson Ave | MLS# 3630425
This townhouse located at 3808 Hutson Ave , Nashville, TN 37216 is currently listed for sale with an asking price of $400,000. This property was built in 2019 and has 2 bedrooms and 2 full and 1 partial baths with 1600 sq. ft. Hutson Ave is located in the Homes At 3806 Hutson Avenue subdivision. Search Homes At 3806 Hutson Avenue real estate on www.franklinrealty.com today.