
BEDS3
BATHS2 full
SQUARE FEET1,344
MLS#1354309
STATUSActive
PROPERTY TYPEResidential - Single Family
SUBDIVISIONBurlington Add Lt 62
Property Description
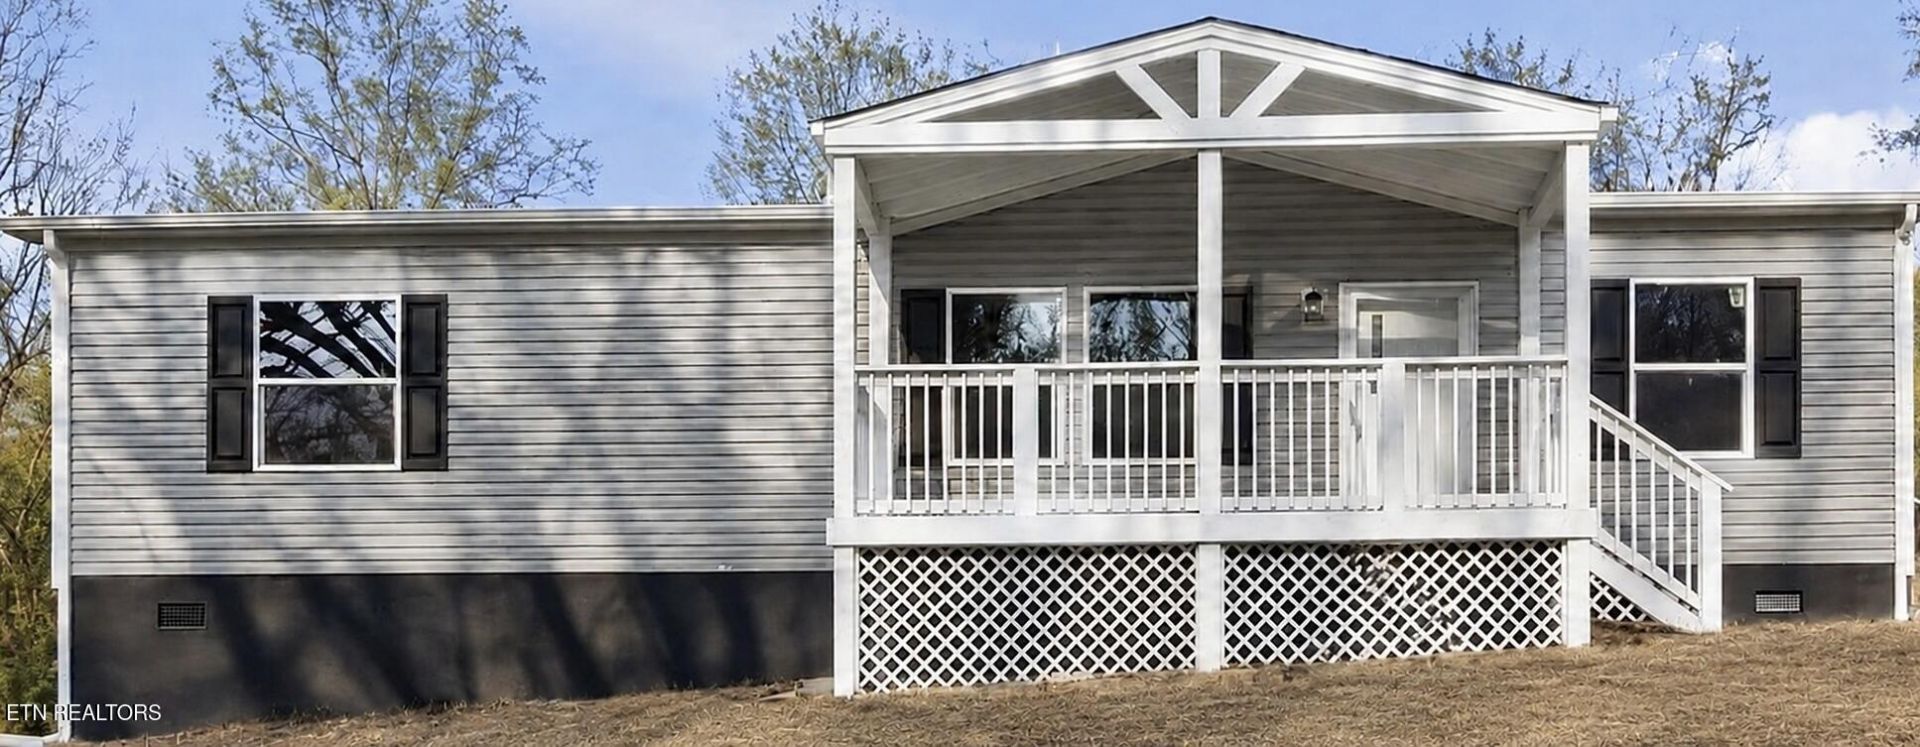
Modern New Construction Near the Knoxville Zoo!Welcome to 3817 Bonnie View Avenue, a brand-new 3-bedroom, 2-bath home offering 1,344 square feet of modern style, quality craftsmanship, and energy-efficient living--all situated on a permanent foundation.The thoughtfully designed open-concept floor plan features a bright, spacious living area that flows seamlessly into the modern kitchen, complete with a large island, generous prep space, ample cabinetry, and stylish finishes.The private primary suite offers a comfortable retreat with an en-suite bathroom and walk-in shower. Outside, the covered front porch provides the perfect place to relax, and the spacious corner lot offers parking for up to five vehicles.Additional features include a smart thermostat, high-efficiency HVAC system, energy-efficient double-pane windows, and a permanent foundation.Enjoy an exceptionally convenient East Knoxville location--approximately three minutes from Zoo Knoxville, grocery stores, restaurants, and interstate access, and about five minutes from Sam's Club, Walmart, Lowe's, and The Home Depot. Downtown Knoxville and the University of Tennessee are also just a short drive away.Schedule your private showing today!Buyer to verify all information.
Property Features
Property Type: Residential - Single Family
Cooling: Central Cooling
Fireplaces: 1
Fuel Type: Electric
Heating: Central, Electric
Home Style: A-Frame
Lot Size: 0.19 Acres
Amenities
Walk-In Closet(s)
Kitchen Island
Windows - Vinyl
Feature Descriptions
Appliances: Range, Refrigerator
Days on Site: 6
Exterior: Vinyl Siding, Frame
Lot: Wooded, Irregular Lot, Rolling Slope
Parcel #: 070MB023
Parking: Off-Street Parking
Security Features: Smoke Detector
Sewer: Public Sewer
Special View Info: Wooded, City
SQFT Total: 1344
View: Wooded, City
Water: Public
Wooded: Yes
Listed By / Shown By
Listed By
Agency Name: United Real Estate Solutions
Shown By
Agency Title: Franklin Realty Inc.
Agency Phone: 865-484-0660

Estimate Your Payment
Estimated Payment
$ 1,554.30 per month $1,483.72 Principal & Interest $0.00 Property Tax (data not provided by mls) $70.58 Homeowner's Insurance
3817 Bonnie View Ave | MLS# 1354309
This single family home located at 3817 Bonnie View Ave, Knoxville, TN 37914 is currently listed for sale with an asking price of $242,000. This property has 3 bedrooms and 2 full baths with 1344 sq. ft. Bonnie View Ave is located in the Burlington Add Lt 62 subdivision. Search Burlington Add Lt 62 real estate on www.franklinrealty.com today.