
BEDS3
BATHS2 full 1 partial
SQUARE FEET2,303
MLS#3610494
STATUSActive
PROPERTY TYPEResidential - Single Family
SUBDIVISIONCreekview Estates Phase V
Property Description
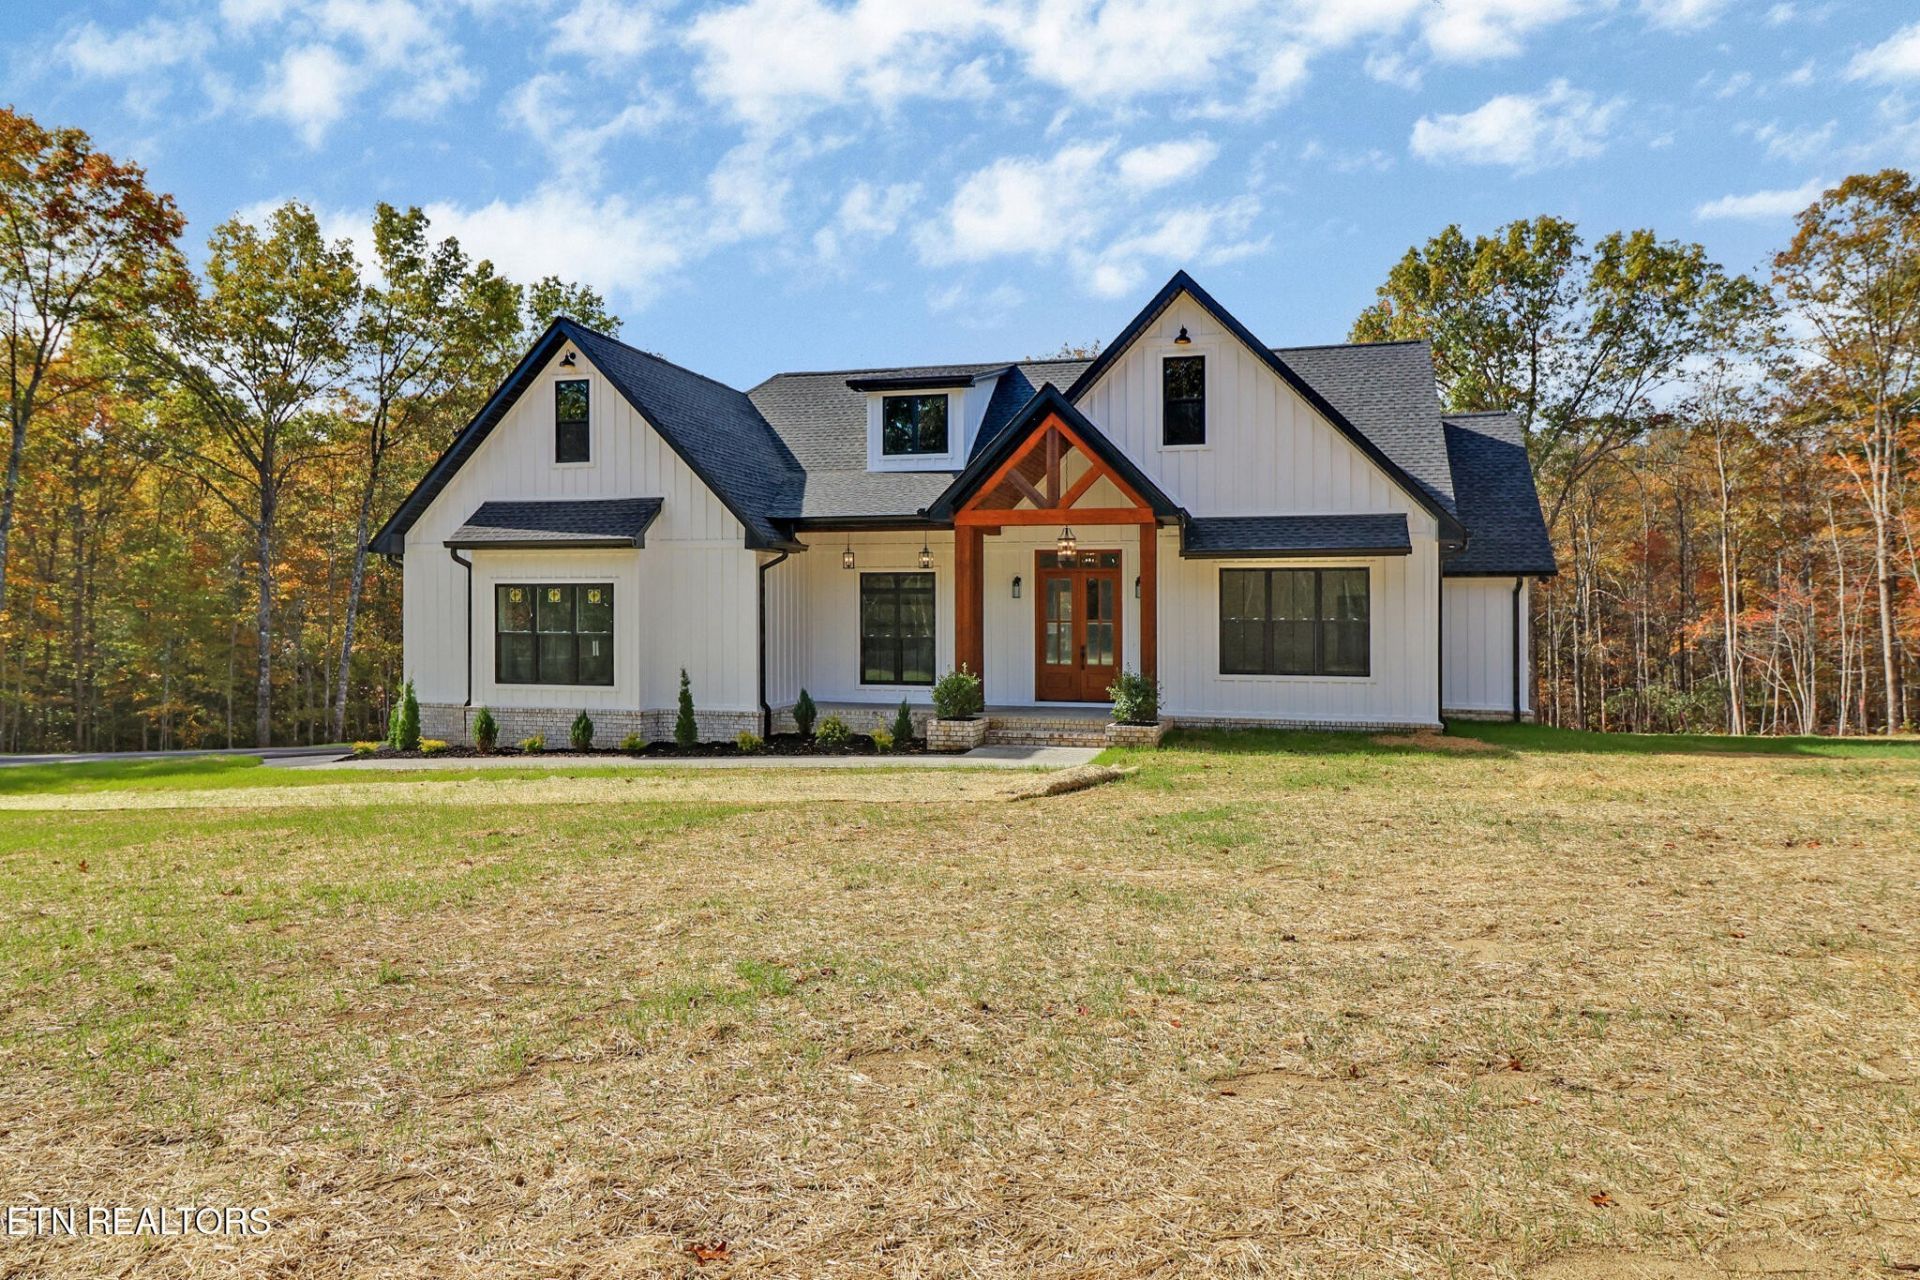
Welcome to 382 Annabelle Way, single level living at its best. Beautiful 3 bedroom 2 1/2 bath modern farmhouse located in the desirable Creekview community, just outside Jamestown and minutes from Big South Fork National Park. This home features 10-ft ceilings, 8-ft entry doors, and Pella windows and doors throughout. The kitchen is designed for the chef at heart, showcasing quartzite countertops and backsplash, a gas range with electric oven and microwave combo, Kraus faucets, pot filler, and extra tall upper cabinets with glass toppers to the ceiling. A hidden butler's pantry with grocery door to the garage adds convenience and storage. The primary suite offers a stone soaking tub, large tile shower with rainfall head and dual Delta faucets, a 6-ft marble-top vanity, and a spacious walk-in closet. Guest bath features tile tub/shower combo and tile flooring. The large laundry room includes extensive counter space, cabinetry, and a sink. Additional features include encapsulated crawlspace with dehumidifier, gas water heater and gas heat, paved driveway, and a large garage. Exterior highlights include black aluminum handrails on the back porch. This stunning home combines craftsmanship, comfort, and style - all in a peaceful, scenic setting near outdoor recreation and natural beauty.
Property Features
Property Type: Residential - Single Family
Basement: Crawl Space
Cooling: Central Air
Garage: 2
Heating: Central, Electric, Natural Gas
Home Style: Cottage
Lot Size: 1.56 Acres
Stories: 1.0
Taxes: $101
Year Built: 2025
Amenities
Ceiling Fan(s)
Entrance Foyer
High Ceilings
Open Floorplan
Pantry
Walk-In Closet(s)
Kitchen Island
Feature Descriptions
Appliances: Electric Oven, Built-In Gas Range, Dishwasher, Dryer, Microwave, Refrigerator, Stainless Steel Appliance(s), Washer
Days on Site: 9
Exterior: Fiber Cement
Flooring: Laminate, Tile
Laundry: Electric Dryer Hookup, Washer Hookup
Parcel#: 095 07419 000
Parking: Garage Faces Side, Driveway
Parking Notes: Garage Faces Side, Driveway
Patio/Porch: Deck, Covered, Porch
Sewer: Septic Tank
Utilities: Electricity Available, Natural Gas Available, Water Available
Water: Public
Room Sizes
Bedroom 1: 14x17
Bedroom 2: 12x11
Bedroom 3: 12x13
Dining Room: 31x13
Kitchen: 31x13
Living Room: 19x18
Other Room: 11x9
Local Schools
High School: Clarkrange High School
Middle School: Allardt Elementary
Elementary School: Allardt Elementary
Listed By / Shown By
Listed By
Agency Name: Keller Williams Realty Mt. Juliet
Agency Phone: 6157588886
Shown By
Agency Title: Franklin Realty Inc.
Agency Phone: 865-484-0660

Estimate Your Payment
Estimated Payment
$ 4,182.55 per month $3,984.58 Principal & Interest $8.42 Property Tax $189.55 Homeowner's Insurance
382 Annabelle Way | MLS# 3610494
This single family home located at 382 Annabelle Way, Jamestown, TN 38556 is currently listed for sale with an asking price of $649,900. This property was built in 2025 and has 3 bedrooms and 2 full and 1 partial baths with 2303 sq. ft. Annabelle Way is located in the Creekview Estates Phase V subdivision. Search Creekview Estates Phase V real estate on www.franklinrealty.com today.