
BEDS3
BATHS2 full
SQUARE FEET1,872
MLS#3630967
STATUSActive
PROPERTY TYPEResidential - Single Family
Property Description
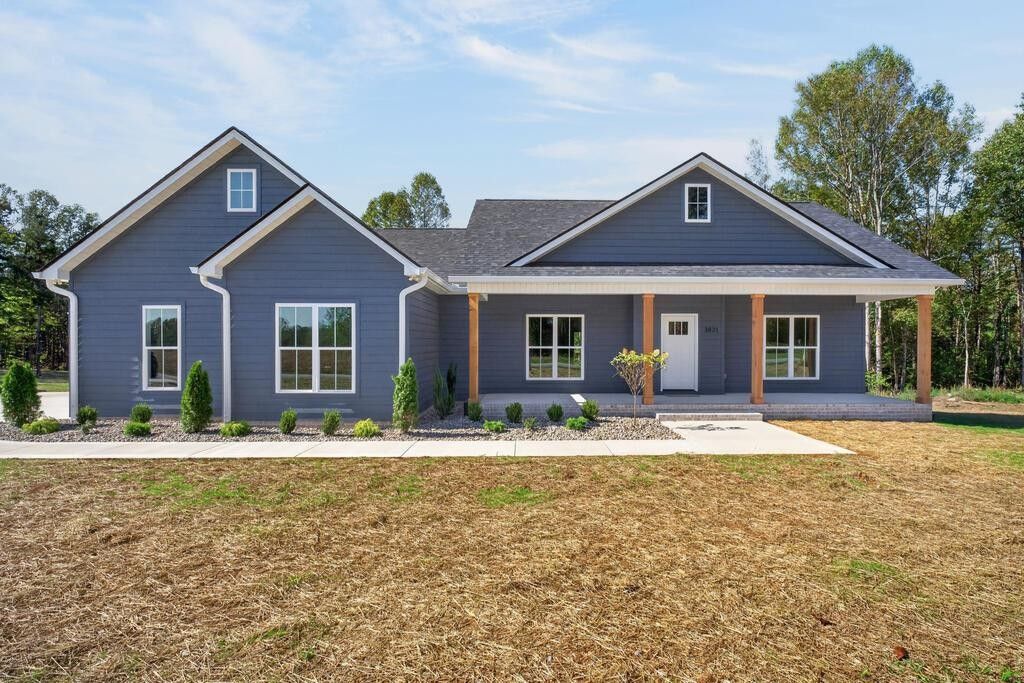
Beautiful new construction situated on a spacious 0.80-acre lot! This thoughtfully designed, one-level home offers 3 bedrooms, 2 bathrooms, and 1,872 sq. ft. of living space with 9-foot ceilings, hardwood flooring, custom cabinetry, a walk-in pantry, and a beautifully tiled shower in the primary bathroom. The kitchen offers plenty of cabinet space and a functional layout perfect for everyday living and entertaining. Enjoy the outdoors from the large covered back porch overlooking the spacious backyard. Additional features include a 600 sq. ft. side-entry two-car garage, durable Hardie board siding, and an encapsulated crawl space. Conveniently located on South Bunker Hill Road, this home combines quality craftsmanship, modern finishes, and comfortable one-level living on a generous lot! Some listing photos have been virtually staged or enhanced using AI for illustrative purposes only.
Property Features
Property Type: Residential - Single Family
Basement: Crawl Space
Cooling: Ceiling Fan(s), Central Air
Garage: 2 car attached
Heating: Central
Lot Size: 0.80 Acres
Roof Type: Shingle
Stories: 1.0
Taxes: $920
Year Built: 2026
Amenities
Ceiling Fan(s)
High Ceilings
Pantry
Walk-In Closet(s)
Feature Descriptions
Appliances: Dishwasher, Microwave
Exterior: Hardboard Siding
Flooring: Wood
Laundry: Electric Dryer Hookup, Washer Hookup
Lot: Cleared, Wooded
Other Equipment: Dehumidifier
Parking: Attached
Parking Notes: Attached
Patio/Porch: Deck, Covered, Porch
Sewer: Septic Tank
Topography: Cleared, Wooded
Utilities: Water Available
Water: Public
Room Sizes
Bedroom 1: 13x17
Bedroom 2: 14x15
Bedroom 3: 14x12
Living Room: 25x17
Local Schools
High School: White County High School
Middle School: White Co Middle School
Elementary School: Northfield Elementary School
Listed By / Shown By
Listed By
Agency Name: Southern Realty Group, LLC #2
Agency Phone: 9315597355
Shown By
Agency Title: Franklin Realty Inc.
Agency Phone: 865-484-0660

Estimate Your Payment
Estimated Payment
$ 2,806.33 per month $2,605.70 Principal & Interest $76.67 Property Tax $123.96 Homeowner's Insurance
3821 S Bunker Hill Road | MLS# 3630967
This single family home located at 3821 S Bunker Hill Road , Cookeville, TN 38506 is currently listed for sale with an asking price of $425,000. This property was built in 2026 and has 3 bedrooms and 2 full baths with 1872 sq. ft. Search Cookeville real estate on www.franklinrealty.com today.