
BEDS4
BATHS2 full
SQUARE FEET1,450
MLS#3545828
STATUSActive
PROPERTY TYPEResidential - Single Family
SUBDIVISIONFairlane Park
Property Description
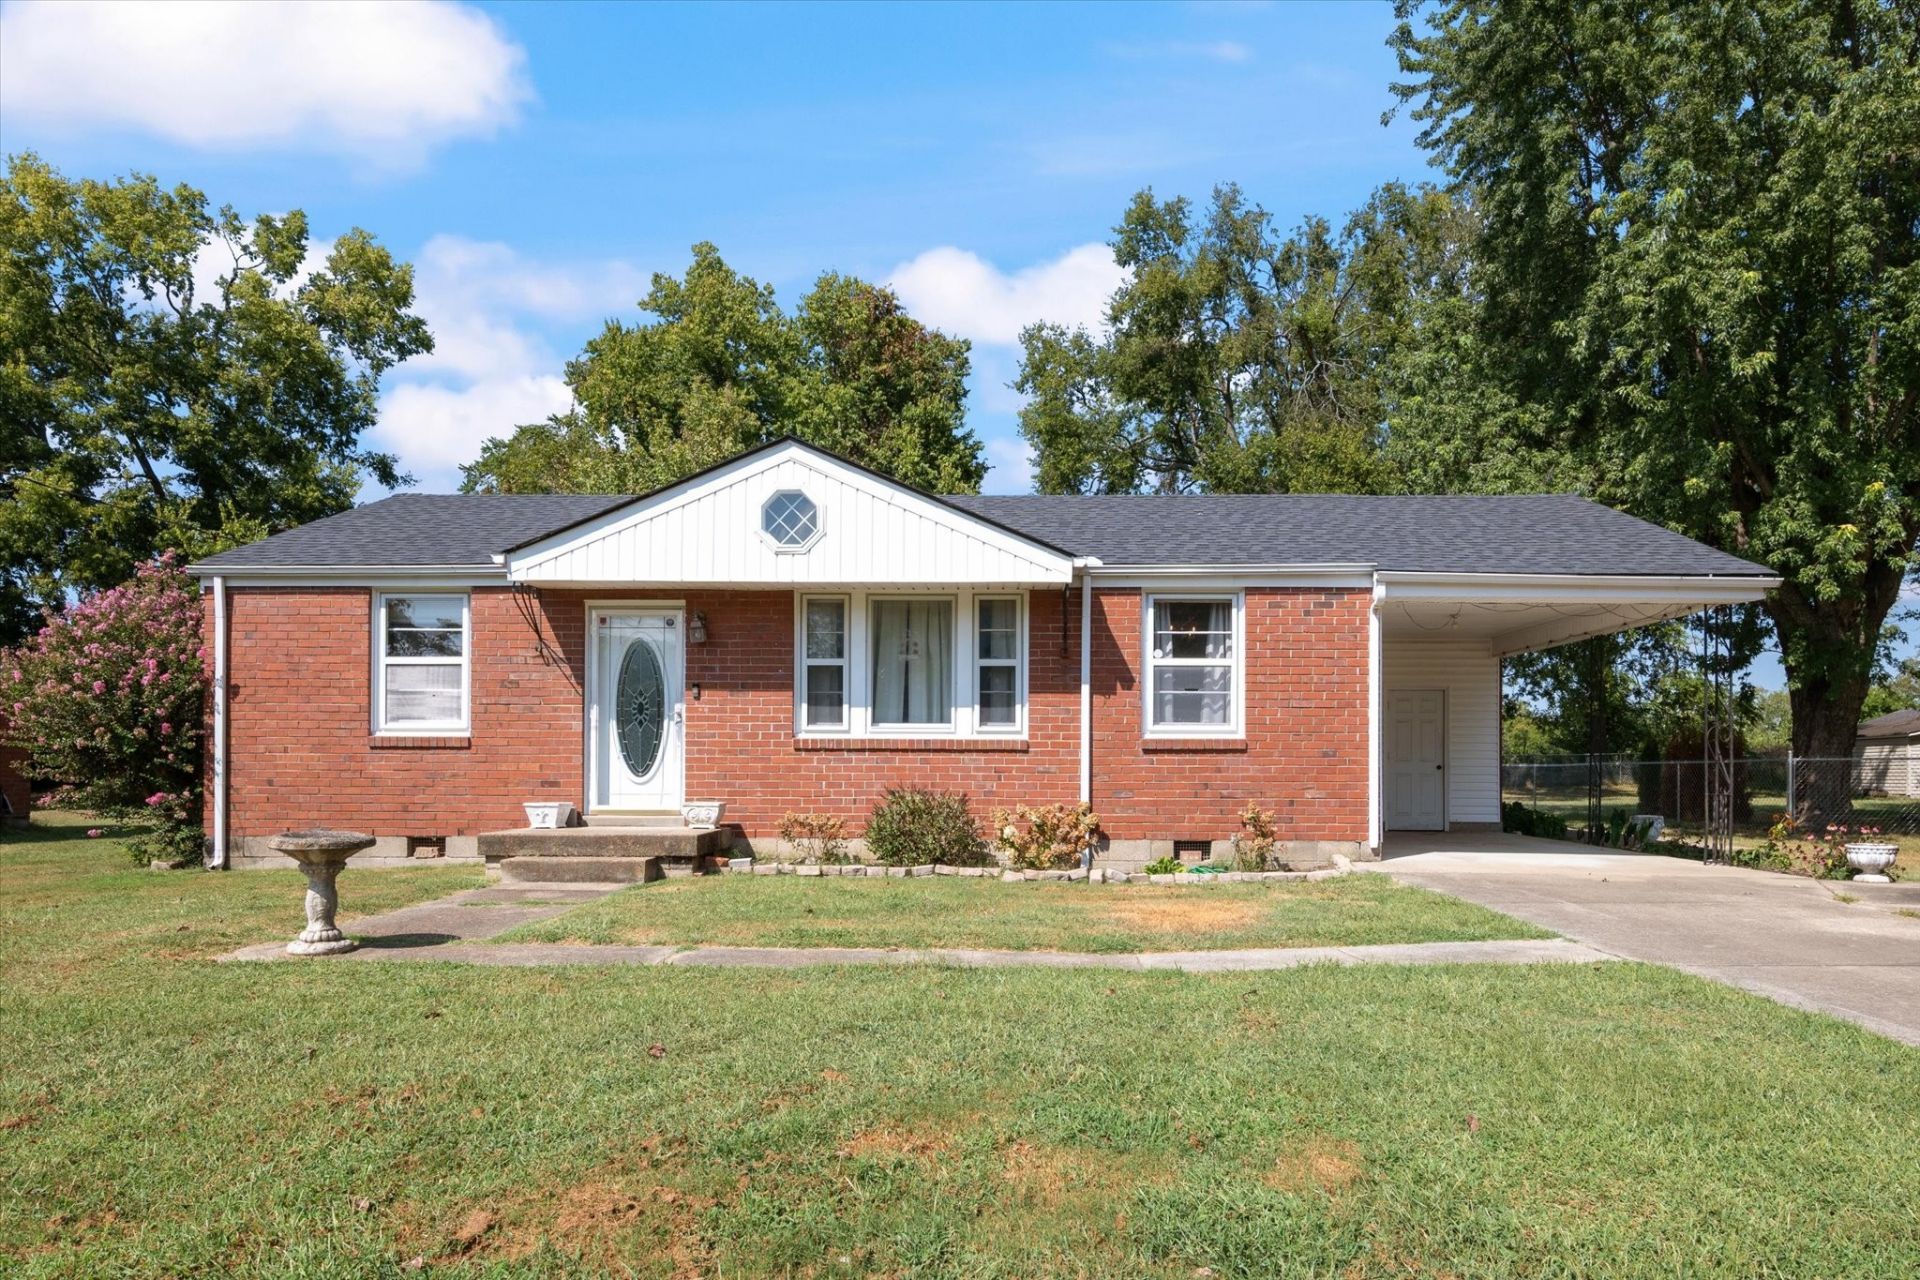
Think Grandma's House that's maintained really well! Roof just 4 years old. New Full Bath installed 1 year ago. HVAC only 3 years old. Consistently serviced by UrbanX with new service this week. Gorgeous setting overlooking open field to the back. Super convenient location and close to downtown. All one level with Hardwoods throughout below carpets! Ready for your vision! Super solid home ready for cosmetic updates. Home features a good sized unfinished Cellar/Basement for great storage! Home has had the one owner since being built. Sold in behalf of the Estate. Sold as-is. But all inspections are welcome.
Property Features
Property Type: Residential - Single Family
Basement: Yes
Basement: Partial, Unfinished
Cooling: Central Air, Electric
Heating: Central, Electric
Home Style: Ranch
Lot Size: 0.34 Acres
Roof Type: Shingle
Stories: 1.0
Taxes: $2,203
Year Built: 1957
Amenities
High Speed Internet
Feature Descriptions
Appliances: Electric Oven, Electric Range, Refrigerator
Days on Site: 30
Exterior: Brick, Vinyl Siding
Flooring: Carpet, Wood, Tile
Laundry: Electric Dryer Hookup, Washer Hookup
Lot: Level
Lot Dimensions: 82 X 192
Parcel#: 14716008000
Parking: Attached, Concrete, Driveway
Parking Notes: Attached, Concrete, Driveway
Patio/Porch: Patio
Sewer: Public Sewer
Topography: Level
Utilities: Electricity Available, Water Available, Cable Connected
Water: Public
Local Schools
High School: John Overton Comp High School
Middle School: McMurray Middle
Elementary School: Tusculum Elementary
Listed By / Shown By
Listed By
Agency Name: Blackwell Realty
Agency Phone: 6152282044
Shown By
Agency Title: Franklin Realty Inc.
Agency Phone: 865-484-0660

Estimate Your Payment
Estimated Payment
$ 2,623.58 per month $2,329.19 Principal & Interest $183.58 Property Tax $110.80 Homeowner's Insurance
388 Melpar Dr | MLS# 3545828
This single family home located at 388 Melpar Dr, Nashville, TN 37211 is currently listed for sale with an asking price of $379,900. This property was built in 1957 and has 4 bedrooms and 2 full baths with 1450 sq. ft. Melpar Dr is located in the Fairlane Park subdivision. Search Fairlane Park real estate on www.franklinrealty.com today.