
BEDS4
BATHS2 full 1 partial
SQUARE FEET3,079
MLS#3630892
STATUSActive
PROPERTY TYPEResidential - Single Family
SUBDIVISIONSummer Ridge Sec 2
Property Description
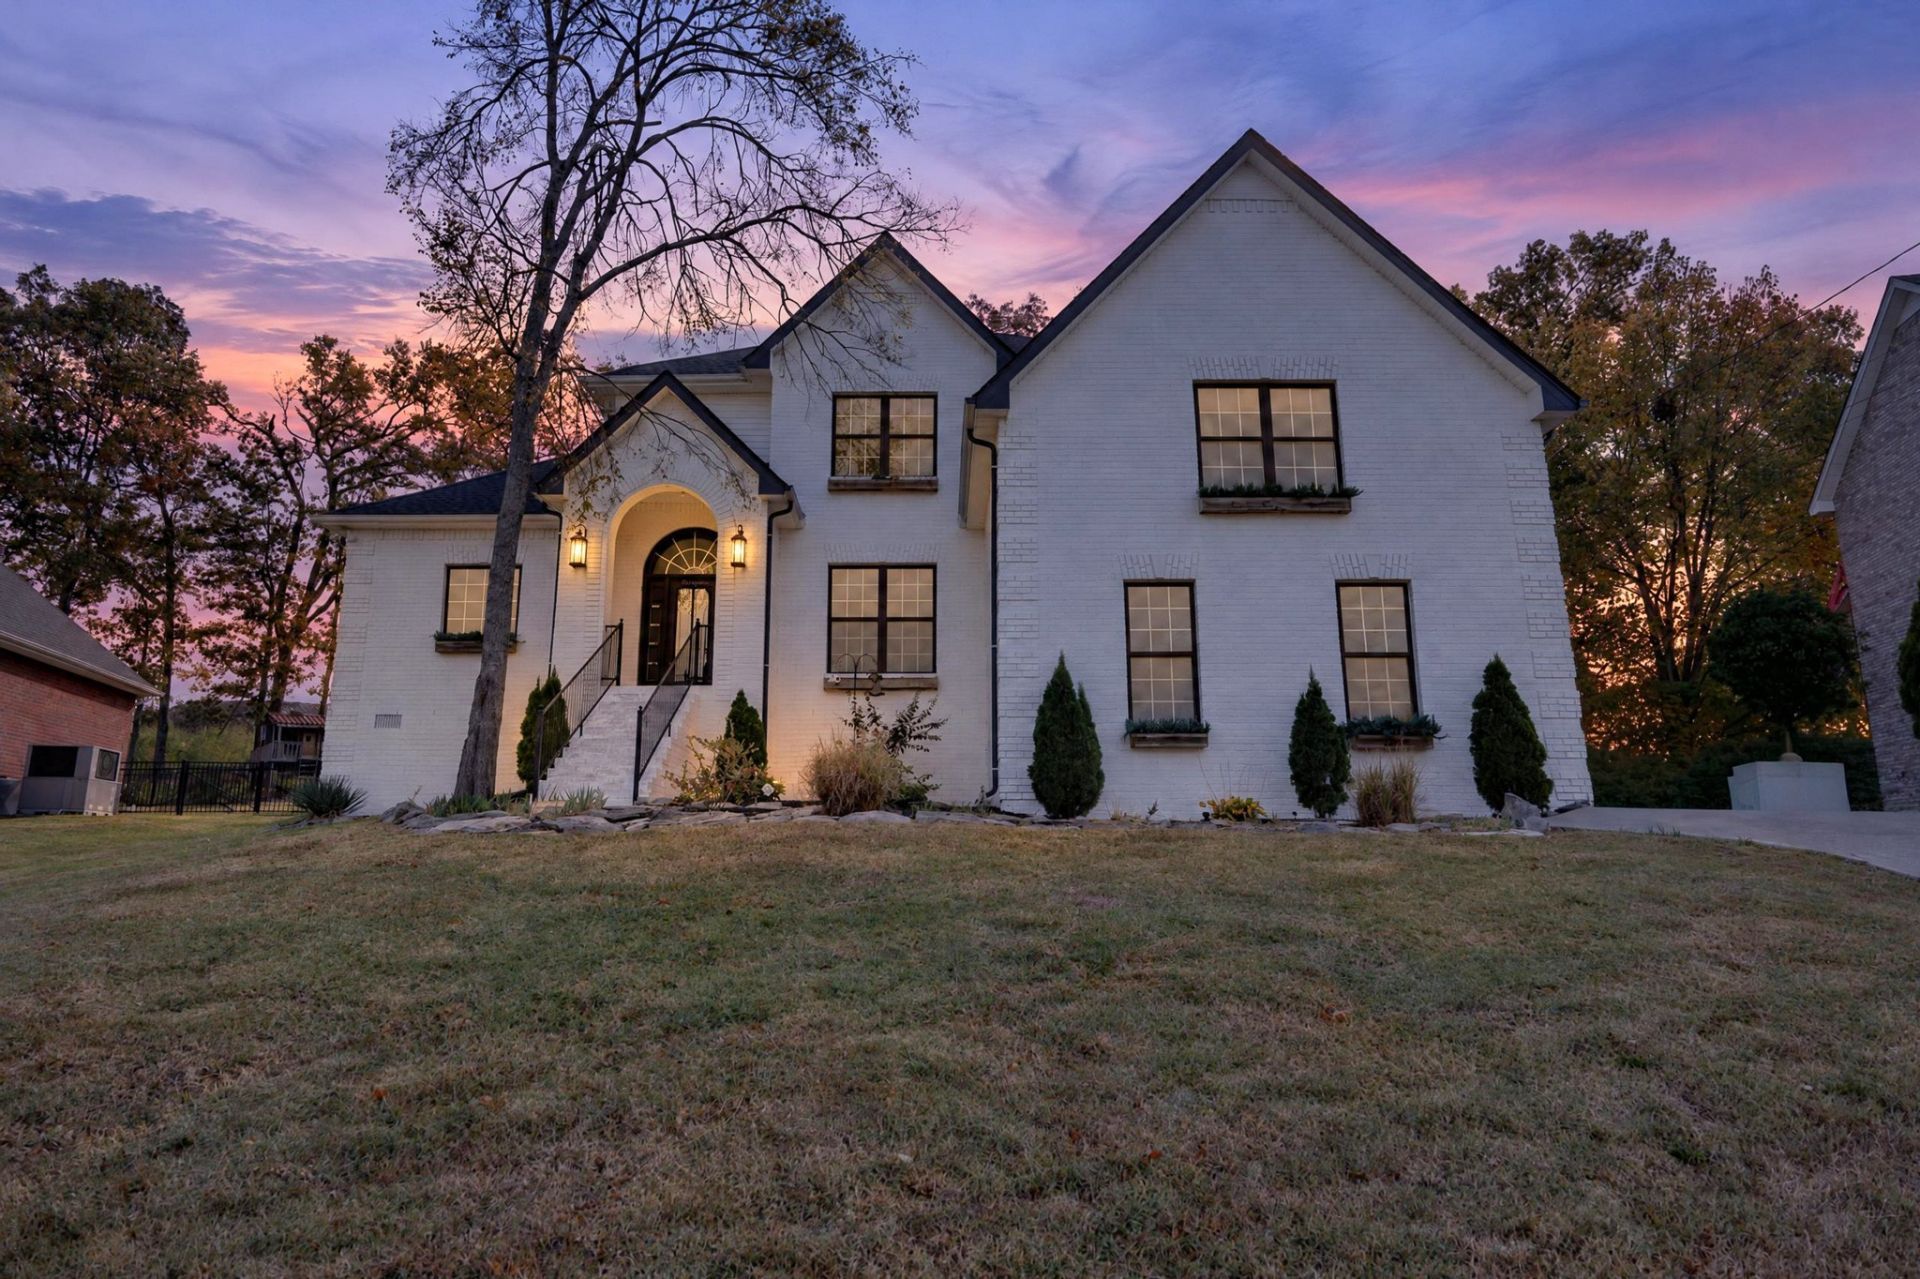
Thoughtful updates, spacious living, and everyday convenience-with no HOA! Set on a hilltop lot with open views, this home welcomes you with a tall entry foyer and 9-foot ceilings throughout the main level. The main-level primary bedroom features an oversized closet, and the living area is anchored by a fireplace with an authentic hand-hewn beam mantel. The eat-in kitchen offers granite countertops and a large pantry, while generous storage and a side-entry two-car garage add practical function. No carpet-hardwood, laminate, LVP, and tile flooring extend throughout the home. Updates include a roof replaced in 2024, an energy-efficient heat pump water heater, added insulation, smart thermostats, keypad entry locks, a smart garage door opener, and a large concrete patio with room for outdoor dining and relaxing. Currently zoned for Rock Springs Elementary, Rock Springs Middle, and Stewarts Creek High School, with sidewalks to the middle school, track, park, hospital, and restaurants.
Property Features
Property Type: Residential - Single Family
Basement: None
Cooling: Electric
Fireplaces: 1
Garage: 2
Heating: Heat Pump
Lot Size: 0.29 Acres
Roof Type: Asphalt
Stories: 2.0
Taxes: $2,847
Year Built: 2005
Amenities
Air Filter
Ceiling Fan(s)
Extra Closets
Smart Thermostat
Smart Camera(s)/Recording
Smart Lock(s)
Feature Descriptions
Appliances: Built-In Electric Range, Dryer, Freezer, Microwave, Refrigerator, Washer
Association Amenities: Park, Trail(s)
Exterior: Brick, Vinyl Siding
Flooring: Wood, Laminate, Tile
Lot: Hilly
Lot Dimensions: 80 X 142.93 IRR
Other Equipment: Air Purifier, Dehumidifier
Parcel#: 032L D 01122 R0019862
Parking: Garage Door Opener, Garage Faces Side, Concrete, Driveway
Parking Notes: Garage Door Opener, Garage Faces Side, Concrete, Driv
Patio/Porch: Patio
Sewer: Public Sewer
Topography: Hilly
Utilities: Electricity Available, Water Available
Water: Public
Local Schools
High School: Stewarts Creek High School
Middle School: Rock Springs Middle School
Elementary School: Rock Springs Elementary
Listed By / Shown By
Listed By
Agency Name: homecoin.com
Agency Phone: 8884002513
Shown By
Agency Title: Franklin Realty Inc.
Agency Phone: 865-484-0660

Estimate Your Payment
Estimated Payment
$ 4,572.59 per month $4,138.47 Principal & Interest $237.25 Property Tax $196.88 Homeowner's Insurance
3908 Henricks Hill Dr | MLS# 3630892
This single family home located at 3908 Henricks Hill Dr , Smyrna, TN 37167 is currently listed for sale with an asking price of $675,000. This property was built in 2005 and has 4 bedrooms and 2 full and 1 partial baths with 3079 sq. ft. Henricks Hill Dr is located in the Summer Ridge Sec 2 subdivision. Search Summer Ridge Sec 2 real estate on www.franklinrealty.com today.