
BEDS3
BATHS2 full
SQUARE FEET2,305
MLS#3626475
STATUSActive
PROPERTY TYPEResidential - Single Family
SUBDIVISIONKimpalong Place
Property Description
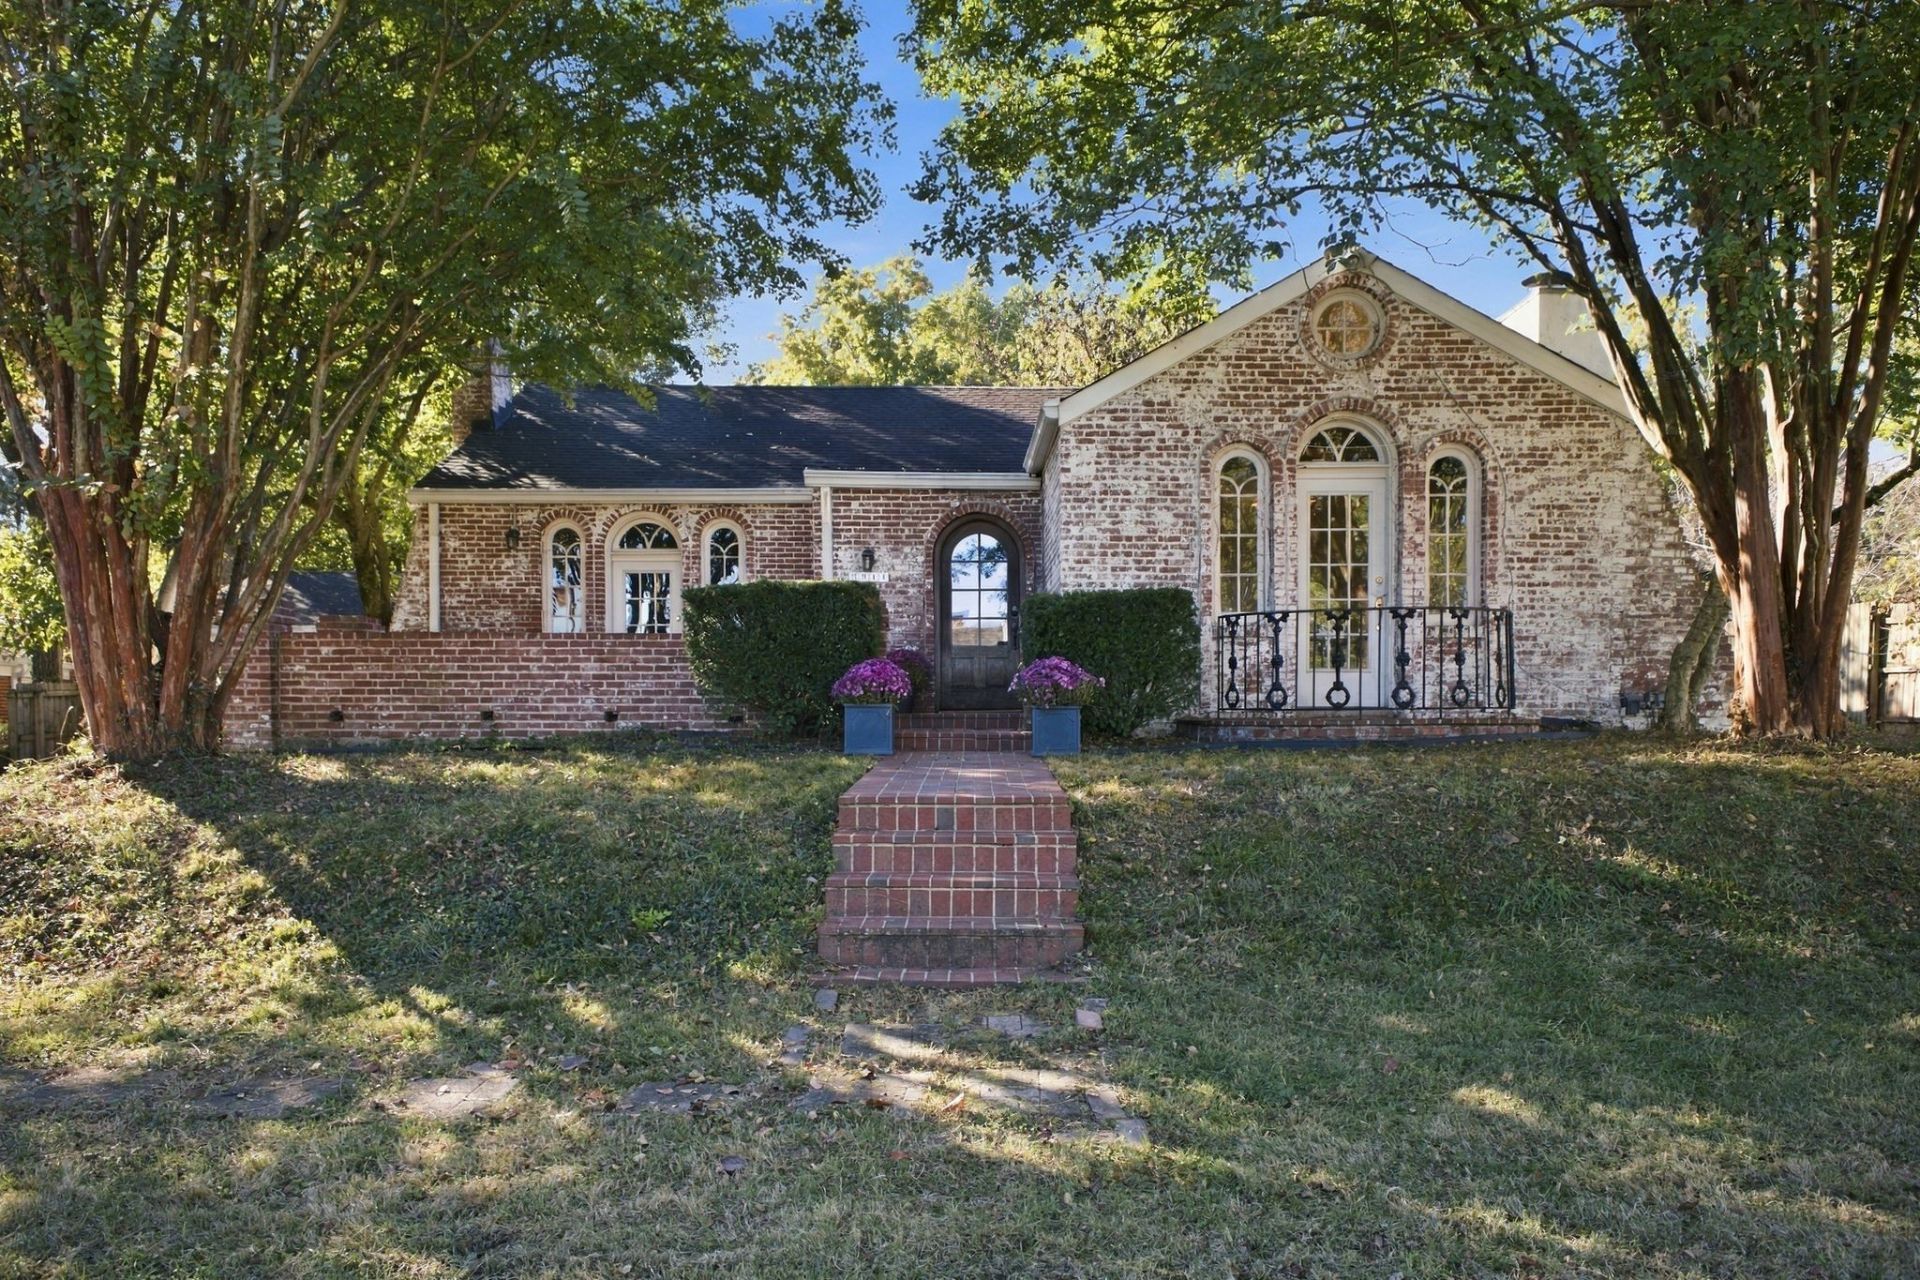
Open House Sunday, November 1st, from 2-4 PM. Bring your contractor or builder to renovate or build out. Located within walking distance of MBA, Ensworth and St. Cecilia, this one-level home offers 3 bedrooms, 2 bathrooms, and 2,305 square feet on a .40-acre lot. Timeless architectural details, including arched doorways and windows, complement the natural light and real hardwood floors throughout. A separate front room with vaulted ceilings and views of the street offers a bright setting for a home office or sitting room. The living and dining area features a wet bar located near the kitchen, making it ideal for entertaining. The primary bedroom includes a large walk-in cedar closet and an adjoining bathroom with a jacuzzi tub. Three gas fireplaces throughout the home add warmth and character. The flat backyard features a Gunite lap pool and ample space for outdoor entertaining, gardening, or future improvements. A detached two-car garage provides additional storage and potential for expanded living space or other uses. Updates include a 2024 HVAC, a roof replaced within the past five years, and a 2017 water heater. Zoned for Eakin Elementary. The property is near Hill Center, Publix, Ellington Park, McCabe Greenway, Woodmont Park, I-440, and downtown Nashville. The property is being sold AS IS. All items on the property are to remain.
Property Features
Property Type: Residential - Single Family
Basement: Yes
Basement: Unfinished
Cooling: Central Air
Fireplaces: 3
Garage: 2
Heating: Central
Lot Size: 0.40 Acres
Roof Type: Asphalt
Stories: 1.0
Taxes: $6,979
Year Built: 1922
Amenities
Wet Bar
Feature Descriptions
Appliances: Electric Oven, Gas Range, Dishwasher, Disposal, Dryer, Refrigerator, Stainless Steel Appliance(s), Washer
Days on Site: 5
Exterior: Ext Insul. Coating System, Brick, Stucco
Fencing: Back Yard
Fireplace: Gas
Flooring: Wood, Tile
Lot Dimensions: 100 X 175
Parcel#: 10316008700
Parking: Detached, Asphalt
Parking Notes: Detached, Asphalt
Patio/Porch: Patio, Porch
Pool: In Ground
Security: Security System
Sewer: Public Sewer
Swimming Pool: Yes
Utilities: Water Available
Water: Public
Room Sizes
Bedroom 1: 21x12
Bedroom 2: 19x9
Bedroom 3: 18x15
Kitchen: 11x14
Living Room: 23x17
Other Room: 15x13
Local Schools
High School: Hillsboro Comp High School
Middle School: West End Middle School
Elementary School: Eakin Elementary
Listed By / Shown By
Listed By
Agency Name: Fridrich & Clark Realty
Agency Phone: 6153274800
Shown By
Agency Title: Franklin Realty Inc.
Agency Phone: 865-484-0660

Estimate Your Payment
Estimated Payment
$ 8,609.99 per month $7,663.82 Principal & Interest $581.58 Property Tax $364.58 Homeowner's Insurance
3911 Kimpalong Ave | MLS# 3626475
This single family home located at 3911 Kimpalong Ave, Nashville, TN 37205 is currently listed for sale with an asking price of $1,250,000. This property was built in 1922 and has 3 bedrooms and 2 full baths with 2305 sq. ft. Kimpalong Ave is located in the Kimpalong Place subdivision. Search Kimpalong Place real estate on www.franklinrealty.com today.