
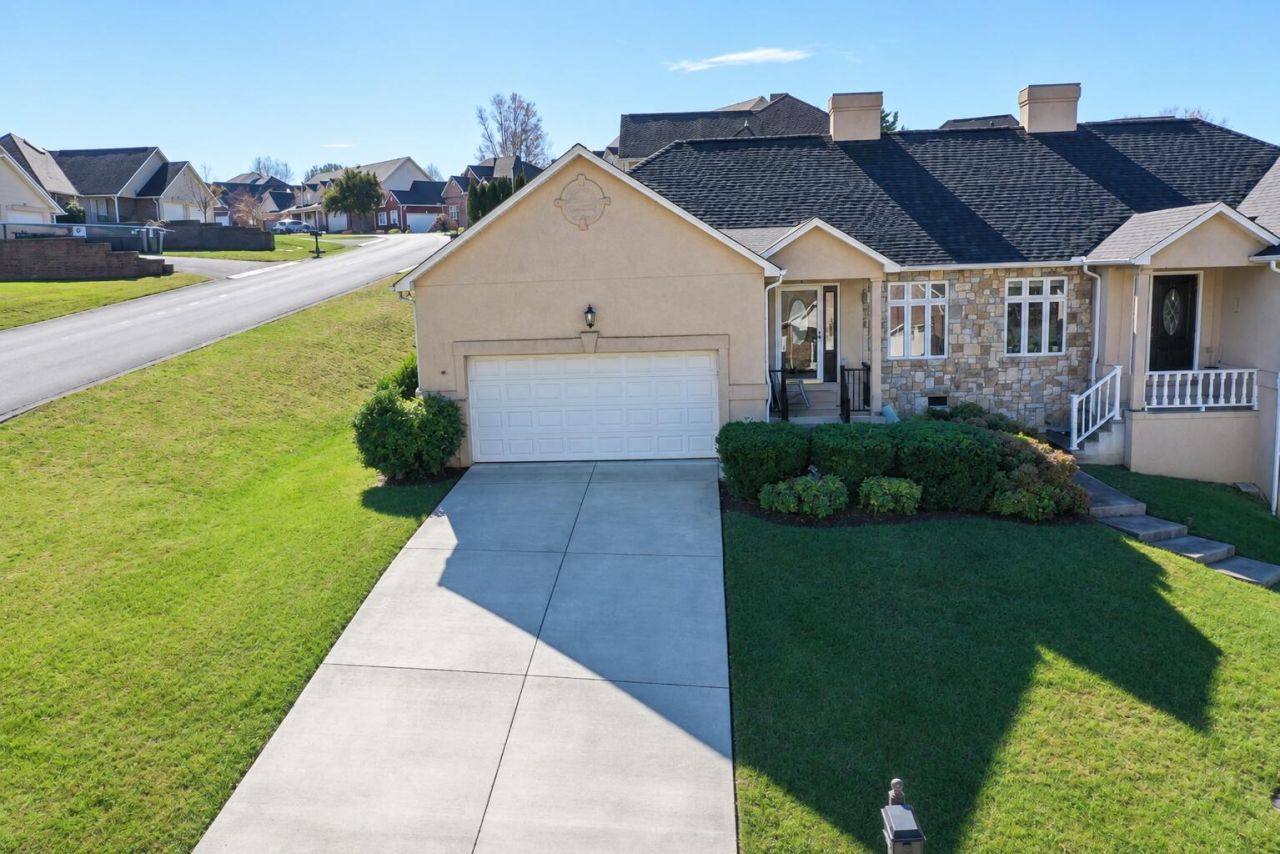
BEDS2
BATHS2 full
SQUARE FEET1,119
MLS#713564
STATUSActive
PROPERTY TYPEResidential -
SUBDIVISIONLochmere
Property Description
Low-maintenance living in sought-after Lochmere! Come enjoy easy, one-level living in this beautiful 2-bedroom, 2-bathroom townhouse condo featuring an attached garage and an inviting open-concept floor plan. The spacious living room offers a cozy gas log fireplace, perfect for relaxing or entertaining. Enjoy the fresh look of new laminate flooring, a large kitchen island, a new hot water heater, and a roof that's only a few years old. Added bonuses are washer and dryer included and the convenient ramp from the garage, making access into the home a breeze! Located in the desirable Lochmere Subdivision, you'll enjoy an amazing lineup of community amenities, including a swimming pool, fishing lake, walking track, tennis/pickleball/basketball court, picnic area with grills, children's playground, and so much more! One-level living, great amenities, and a wonderful location! What more could you ask for€
Property Features
Property Type: Residential -
Cooling: Electric, Heat Pump
Fireplaces: 1
Garage: 1 car attached
Heating: Natural Gas
Home Style: Traditional
Roof Type: Shingle
Stories: 1.0
Year Built: 1996
Feature Descriptions
Appliances: Dryer, Washer, Refrigerator, Gas Water Heater, Gas Range, Dishwasher
Days on Site: 1
Exterior: Stucco, Stone Veneer
Fireplace: Gas Log, Living Room
Flooring: Carpet, Tile, Luxury Vinyl, Laminate
Gas: Atmos
HOA Y/N: Yes
Interior: Cathedral Ceiling(s), Walk-In Closet(s), Kitchen Island, Ceiling Fan(s)
Laundry: Laundry Closet, Washer Hookup, Main Level, Electric Dryer Hookup
Lot: Corner Lot
Parcel #: 024N A 03300 000
Pool: Community, In Ground
Porch/Patio/Deck: Covered, Front Porch, Deck
Rooms Total: 7
Sewer: Public Sewer
Water: Public
Windows: Double Pane Windows, Insulated Windows
Local Schools
High School: West
Middle School: Lincoln
Elementary School: West Elementary
Listed By / Shown By
Listed By
Agency Name: Crye-Leike Lakeway Real Estate
Agency Phone: (423) 586-3100
Shown By
Agency Title: Franklin Realty Inc.
Agency Phone: 865-484-0660

Estimate Your Payment
Estimated Payment
$ 1,733.49 per month $1,654.77 Principal & Interest $0.00 Property Tax (data not provided by mls) $78.72 Homeowner's Insurance
394 Lochmere Drive | MLS# 713564
This home located at 394 Lochmere Drive, Morristown, TN 37814 is currently listed for sale with an asking price of $269,900. This property was built in 1996 and has 2 bedrooms and 2 full baths with 1119 sq. ft. Lochmere Drive is located in the Lochmere subdivision. Search Lochmere real estate on www.franklinrealty.com today.