
BEDS3
BATHS2 full
SQUARE FEET1,421
MLS#1349123
STATUSActive
PROPERTY TYPEResidential - Single Family
Property Description
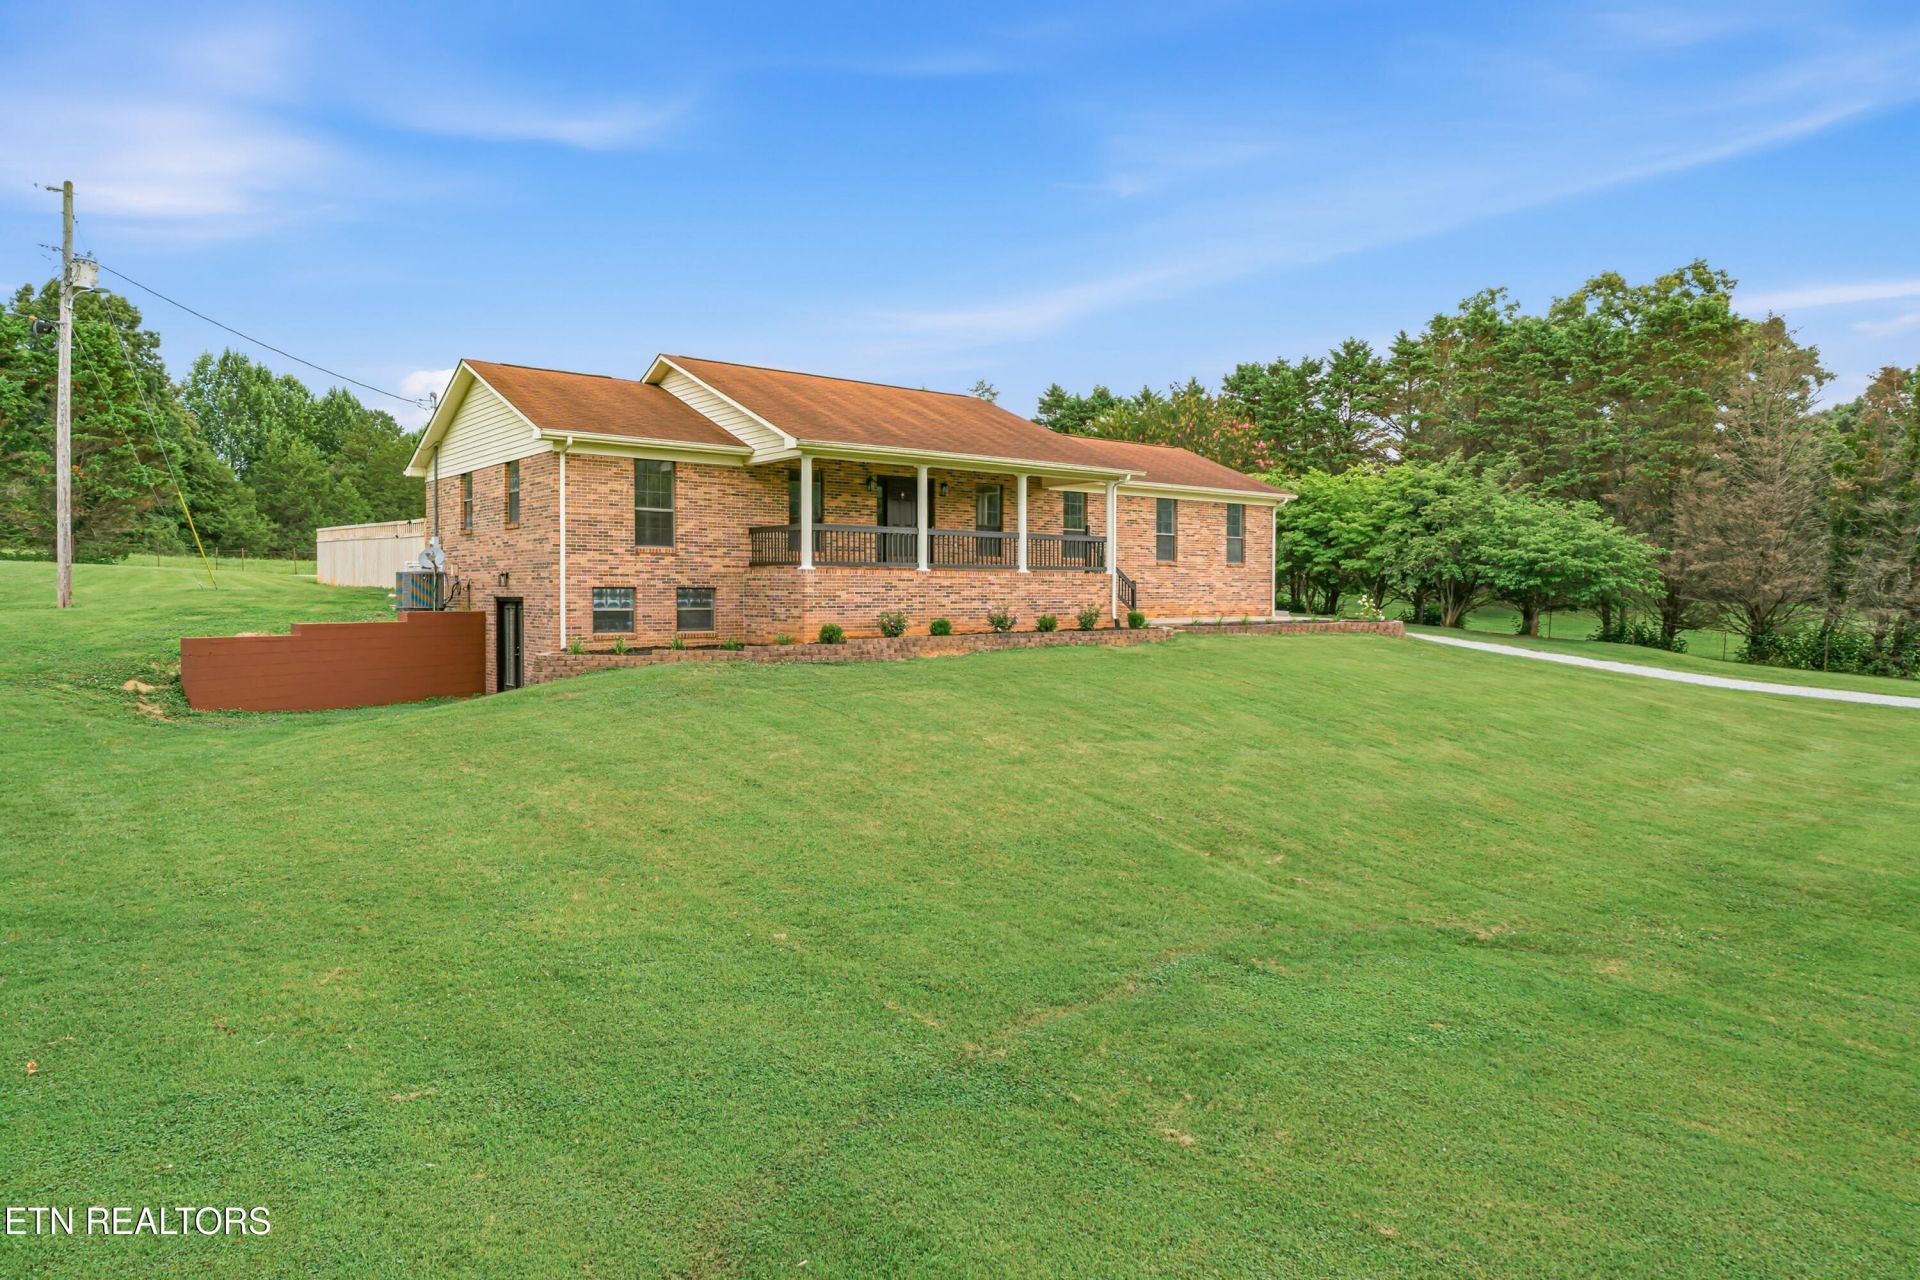
Did I say move-in ready!!! Welcome home to this beautifully updated all-brick basement ranch sitting on approx 1.34 gently rolling to flat acres. This home offers 3 bedrooms and 2 full baths. The spacious floor plan features durable luxury vinyl plank and tile flooring, recessed LED lighting, and a stylish kitchen complete with new SS appliances, quartz countertops, and ample workspace.The full unfinished basement provides abundant storage and endless possibilities for future expansion, while the attached 2-car garage is equipped with insulated doors and LiftMaster lifts with Wi-Fi-enabled capabilities.Major updates include a newer HVAC system with a 5-year warranty, new PEX plumbing, and a new water heater, providing peace of mind for years to come. The home is connected to a well, but public water is available at the road. Step outside to your own private backyard retreat featuring a fully fenced yard and an in-ground swimming pool with a brand-new liner- perfect for entertaining family and friends.
Property Features
Property Type: Residential - Single Family
Cooling: Central Cooling, Ceiling Fan(s)
Fireplaces: 1
Fuel Type: Electric
Garage: 2
Heating: Ceiling, Heat Pump, Electric
Home Style: Traditional
Lot Size: 1.34 Acres
Year Built: 1991
Amenities
Windows - Vinyl
Feature Descriptions
Appliances: Dishwasher, Microwave, Range, Refrigerator
Days on Site: 49
Exterior: Brick, Frame
Flooring: Vinyl, Tile
Lot: Irregular Lot, Level
Parcel #: 114 045.4
Sewer: Septic Tank
Special View Info: Country Setting
SQFT Total: 1421
View: Country Setting
Water: Well
Listed By / Shown By
Listed By
Agency Name: Coldwell Banker Jim Henry
Shown By
Agency Title: Franklin Realty Inc.
Agency Phone: 865-484-0660

Estimate Your Payment
Estimated Payment
$ 2,691.12 per month $2,568.91 Principal & Interest $0.00 Property Tax (data not provided by mls) $122.21 Homeowner's Insurance
394 Pattie Gap Rd | MLS# 1349123
This single family home located at 394 Pattie Gap Rd, Philadelphia, TN 37846 is currently listed for sale with an asking price of $419,000. This property was built in 1991 and has 3 bedrooms and 2 full baths with 1421 sq. ft. Search Philadelphia real estate on www.franklinrealty.com today.