
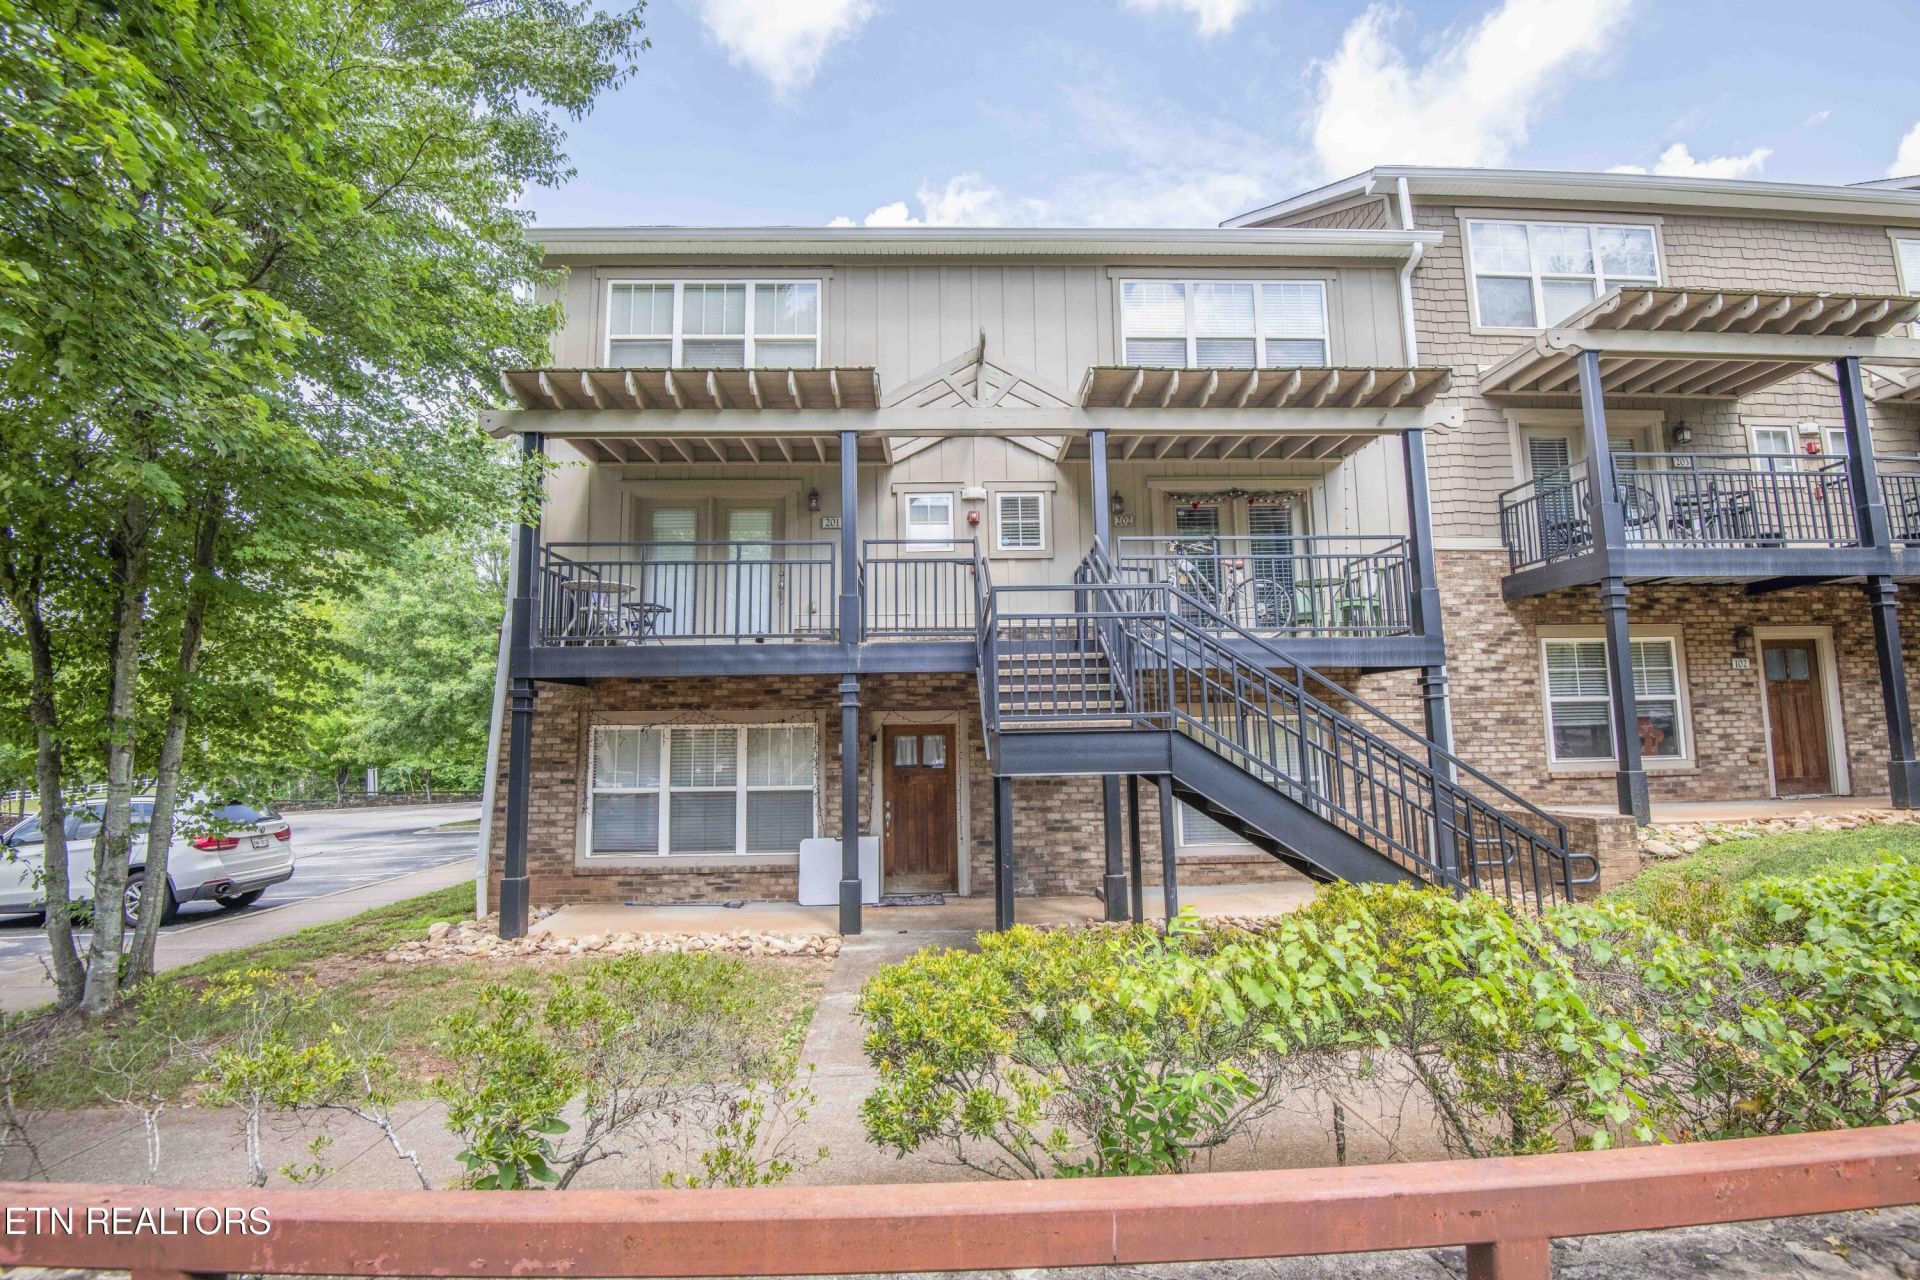
BEDS3
BATHS3 full
SQUARE FEET1,332
MLS#1347740
STATUSActive
PROPERTY TYPEResidential - Condominium
SUBDIVISIONWoodlands Of Knoxville Bldg 5 Unit 201
Property Description
Prime Location Minutes to UTK & Downtown Knoxville! Skip the hectic dorm lottery and high rent cycles with this turn-key 3-bedroom, 3-bathroom townhouse condo at The Woodlands of Knoxville. Whether you are a parent looking for a secure, pristine place for your student to live while building equity, or an investor looking to tap into Knoxville's high-demand student housing market, this unit offers massive potential. Each bedroom has its own private bath, own walk-in closet, and oversized windows with tons of natural light. An investor bonus is that the management company is on-site; it is as hands-off as investment properties get.Don't wait! Schedule your private tour today before the fall semester rush hits!
Property Features
Property Type: Residential - Condominium
Cooling: Central Cooling, Ceiling Fan(s)
Fireplaces: 1
Fuel Type: Electric
Heating: Central, Electric
Home Style: Traditional
Year Built: 2006
Amenities
Breakfast Bar
Windows - Vinyl
Feature Descriptions
Appliances: Dishwasher, Disposal, Microwave, Range, Refrigerator
Association/Condo Fee: 340/Monthly
Association Amenities: Swimming Pool, Tennis Courts, Club House, Recreation Facilities
Community Features: Sidewalks
Days on Site: 6
Exterior: Vinyl Siding, Brick, Block, Frame
Flooring: Carpet, Tile
HOA Y/N: Yes
Lot: Other
Parcel #: 122DM00102H
Parking: Common
Security Features: Gated Community, Smoke Detector
Sewer: Public Sewer
Special View Info: Wooded
SQFT Total: 1332
Swimming Pool: Yes
View: Wooded
Water: Public
Wooded: Yes
Listed By / Shown By
Listed By
Agency Name: The Real Estate Firm, Inc.
Shown By
Agency Title: Franklin Realty Inc.
Agency Phone: 865-484-0660

Estimate Your Payment
Estimated Payment
$ 2,761.13 per month $2,635.74 Principal & Interest $0.00 Property Tax (data not provided by mls) $125.39 Homeowner's Insurance
3940 Cherokee Woods Way | MLS# 1347740
This condo located at 3940 Cherokee Woods Way, Knoxville, TN 37920 is currently listed for sale with an asking price of $429,900. This property was built in 2006 and has 3 bedrooms and 3 full baths with 1332 sq. ft. Cherokee Woods Way is located in the Woodlands Of Knoxville Bldg 5 Unit 201 subdivision. Search Woodlands Of Knoxville Bldg 5 Unit 201 real estate on www.franklinrealty.com today.