
BEDS2
BATHS2 full
SQUARE FEET1,456
MLS#3520538
STATUSActive
PROPERTY TYPEResidential -
SUBDIVISIONLenox Place Ph 4
Property Description
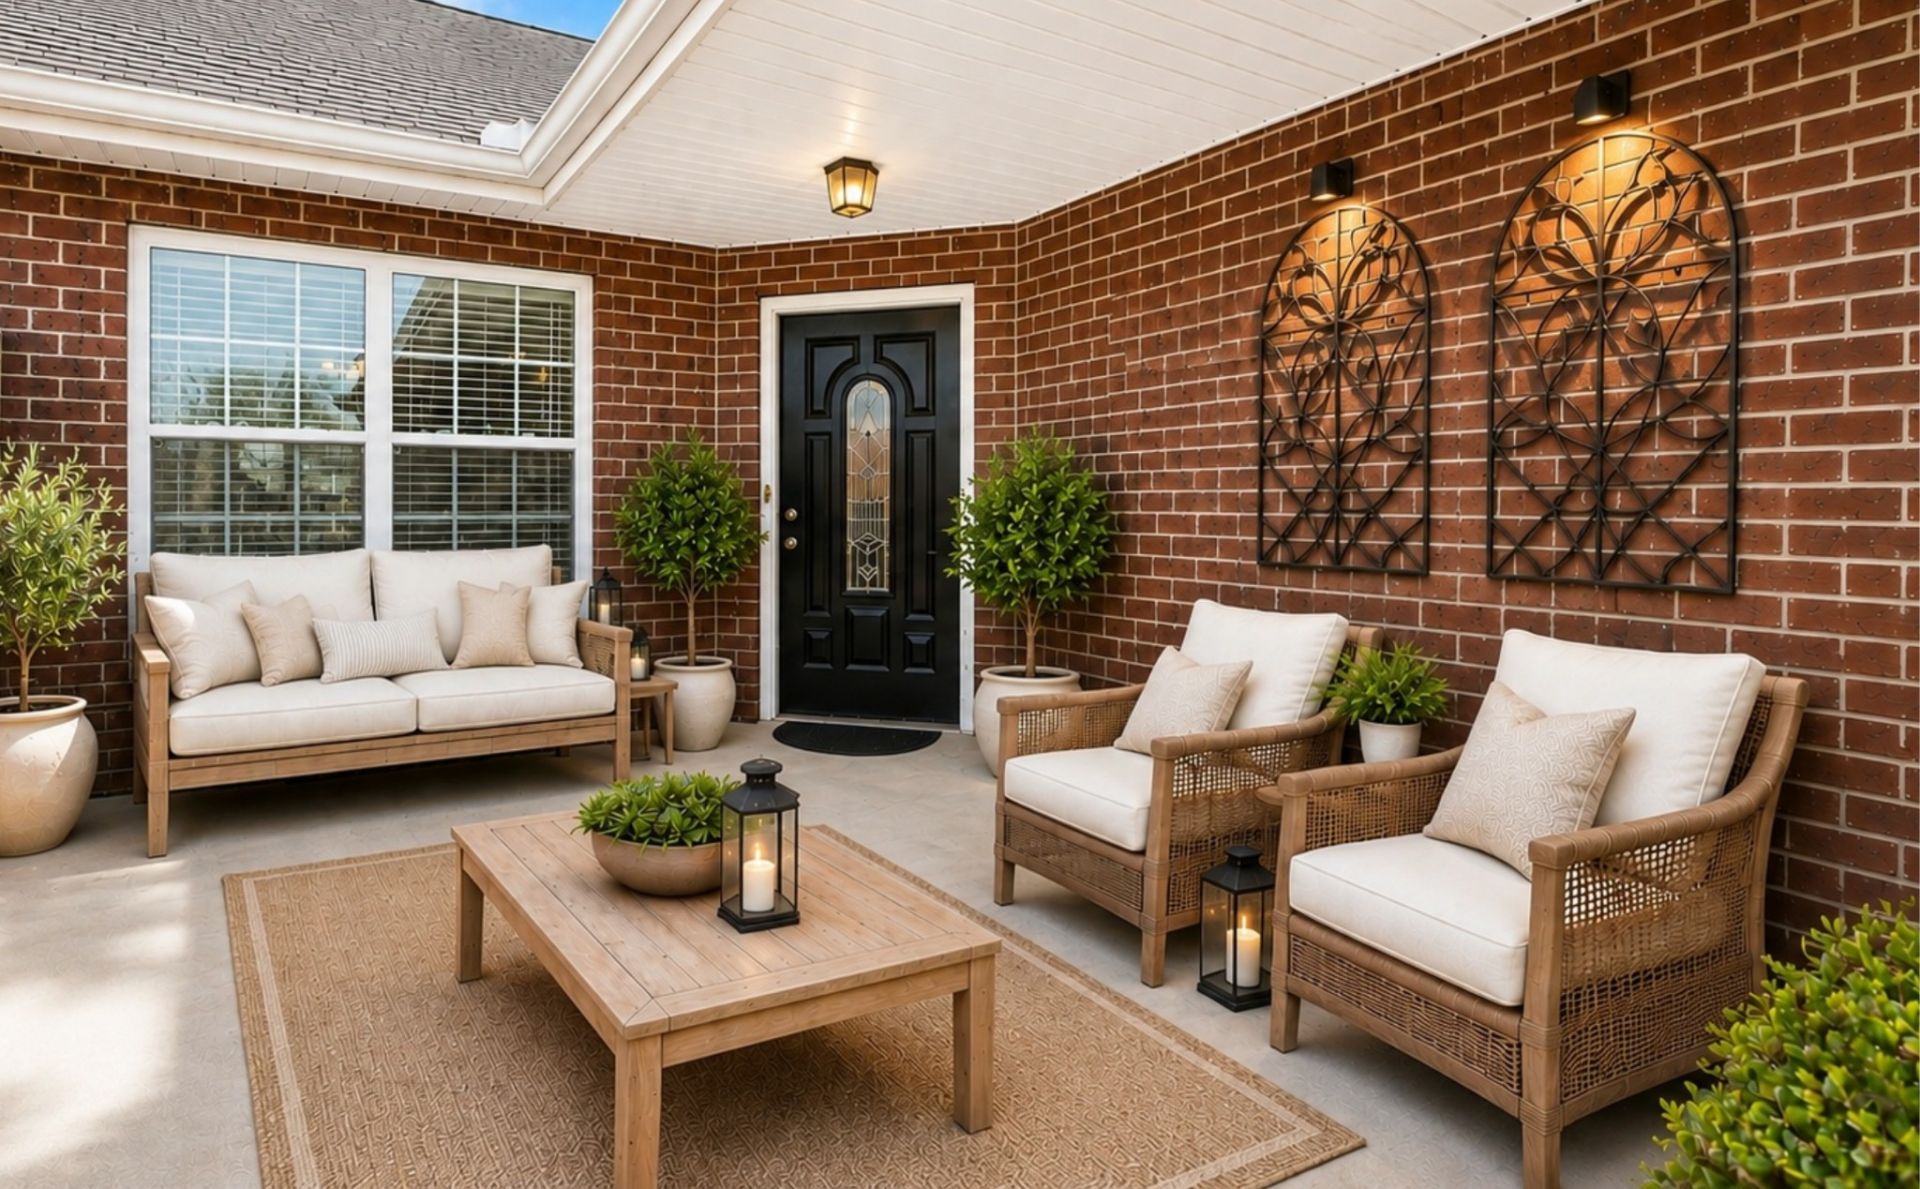
Life at Lenox Place means less time on upkeep and more time enjoying everything around you. This one-level, garden-style condo offers low-maintenance living in an established 55+ community where neighbors become friends and everyday amenities are just steps away. Enjoy morning walks along neighborhood trails, afternoons by the pool, and evenings connecting at the clubhouse. A community fitness center and regularly scheduled activities make it easy to stay active and involved. Old Hickory Lake, shopping, dining, and medical facilities are located conveniently nearby. More than a place to live-it's a lifestyle designed around comfort, connection, and making the most of what comes next.1% Lender incentive offered when using sellers preferred lender. *Some pictures have been virtually staged. *Buyer to verify all pertinent information.
Property Features
Property Type: Residential -
Basement: None
Cooling: Central Air, Electric
Garage: 2 car attached
Heating: Central, Natural Gas
Stories: 1.0
Taxes: $1,749
Year Built: 2013
Amenities
Air Filter
Ceiling Fan(s)
Entrance Foyer
Extra Closets
High Ceilings
Open Floorplan
Pantry
Walk-In Closet(s)
Kitchen Island
Feature Descriptions
Accessibility: Accessible Doors, Accessible Entrance
Appliances: Built-In Electric Oven, Electric Range, Dishwasher, Disposal, Microwave, Stainless Steel Appliance(s)
Association Amenities: Fifty Five and Up Community, Clubhouse, Fitness Center, Gated, Pool, Sidewalks, Underground Utilities, Trail(s)
Days on Site: 90
Exterior: Brick
Flooring: Carpet, Wood, Vinyl
HOA Fee: 325/ Monthly
Lot: Zero Lot Line
Other Equipment: Air Purifier
Parcel#: 135B C 00100C166
Parking: Garage Faces Front
Parking Notes: Garage Faces Front
Patio/Porch: Patio, Covered, Porch
Security: Security Gate, Smoke Detector(s)
Sewer: Public Sewer
Topography: Zero Lot Line
Utilities: Electricity Available, Natural Gas Available, Water Available
Water: Public
Room Sizes
Bedroom 1: 14x13
Bedroom 2: 12x11
Dining Room: 14x10
Kitchen: 13x12
Living Room: 15x14
Local Schools
High School: Gallatin Senior High School
Middle School: Rucker Stewart Middle
Elementary School: Guild Elementary
Listed By / Shown By
Listed By
Agency Name: Benchmark Realty, LLC
Agency Phone: 6159914949
Shown By
Agency Title: Franklin Realty Inc.
Agency Phone: 865-484-0660

Estimate Your Payment
Estimated Payment
$ 2,136.79 per month $1,900.63 Principal & Interest $145.75 Property Tax $90.42 Homeowner's Insurance
395 Devon Chase Hl, Unit 4803 | MLS# 3520538
This home located at 395 Devon Chase Hl, Unit 4803, Gallatin, TN 37066 is currently listed for sale with an asking price of $309,999. This property was built in 2013 and has 2 bedrooms and 2 full baths with 1456 sq. ft. Devon Chase Hl, Unit 4803 is located in the Lenox Place Ph 4 subdivision. Search Lenox Place Ph 4 real estate on www.franklinrealty.com today.