
BEDS3
BATHS2 full
SQUARE FEET1,359
MLS#1361737
STATUSActive
PROPERTY TYPEResidential - Single Family
SUBDIVISIONThe Village Of John Sevier
Property Description
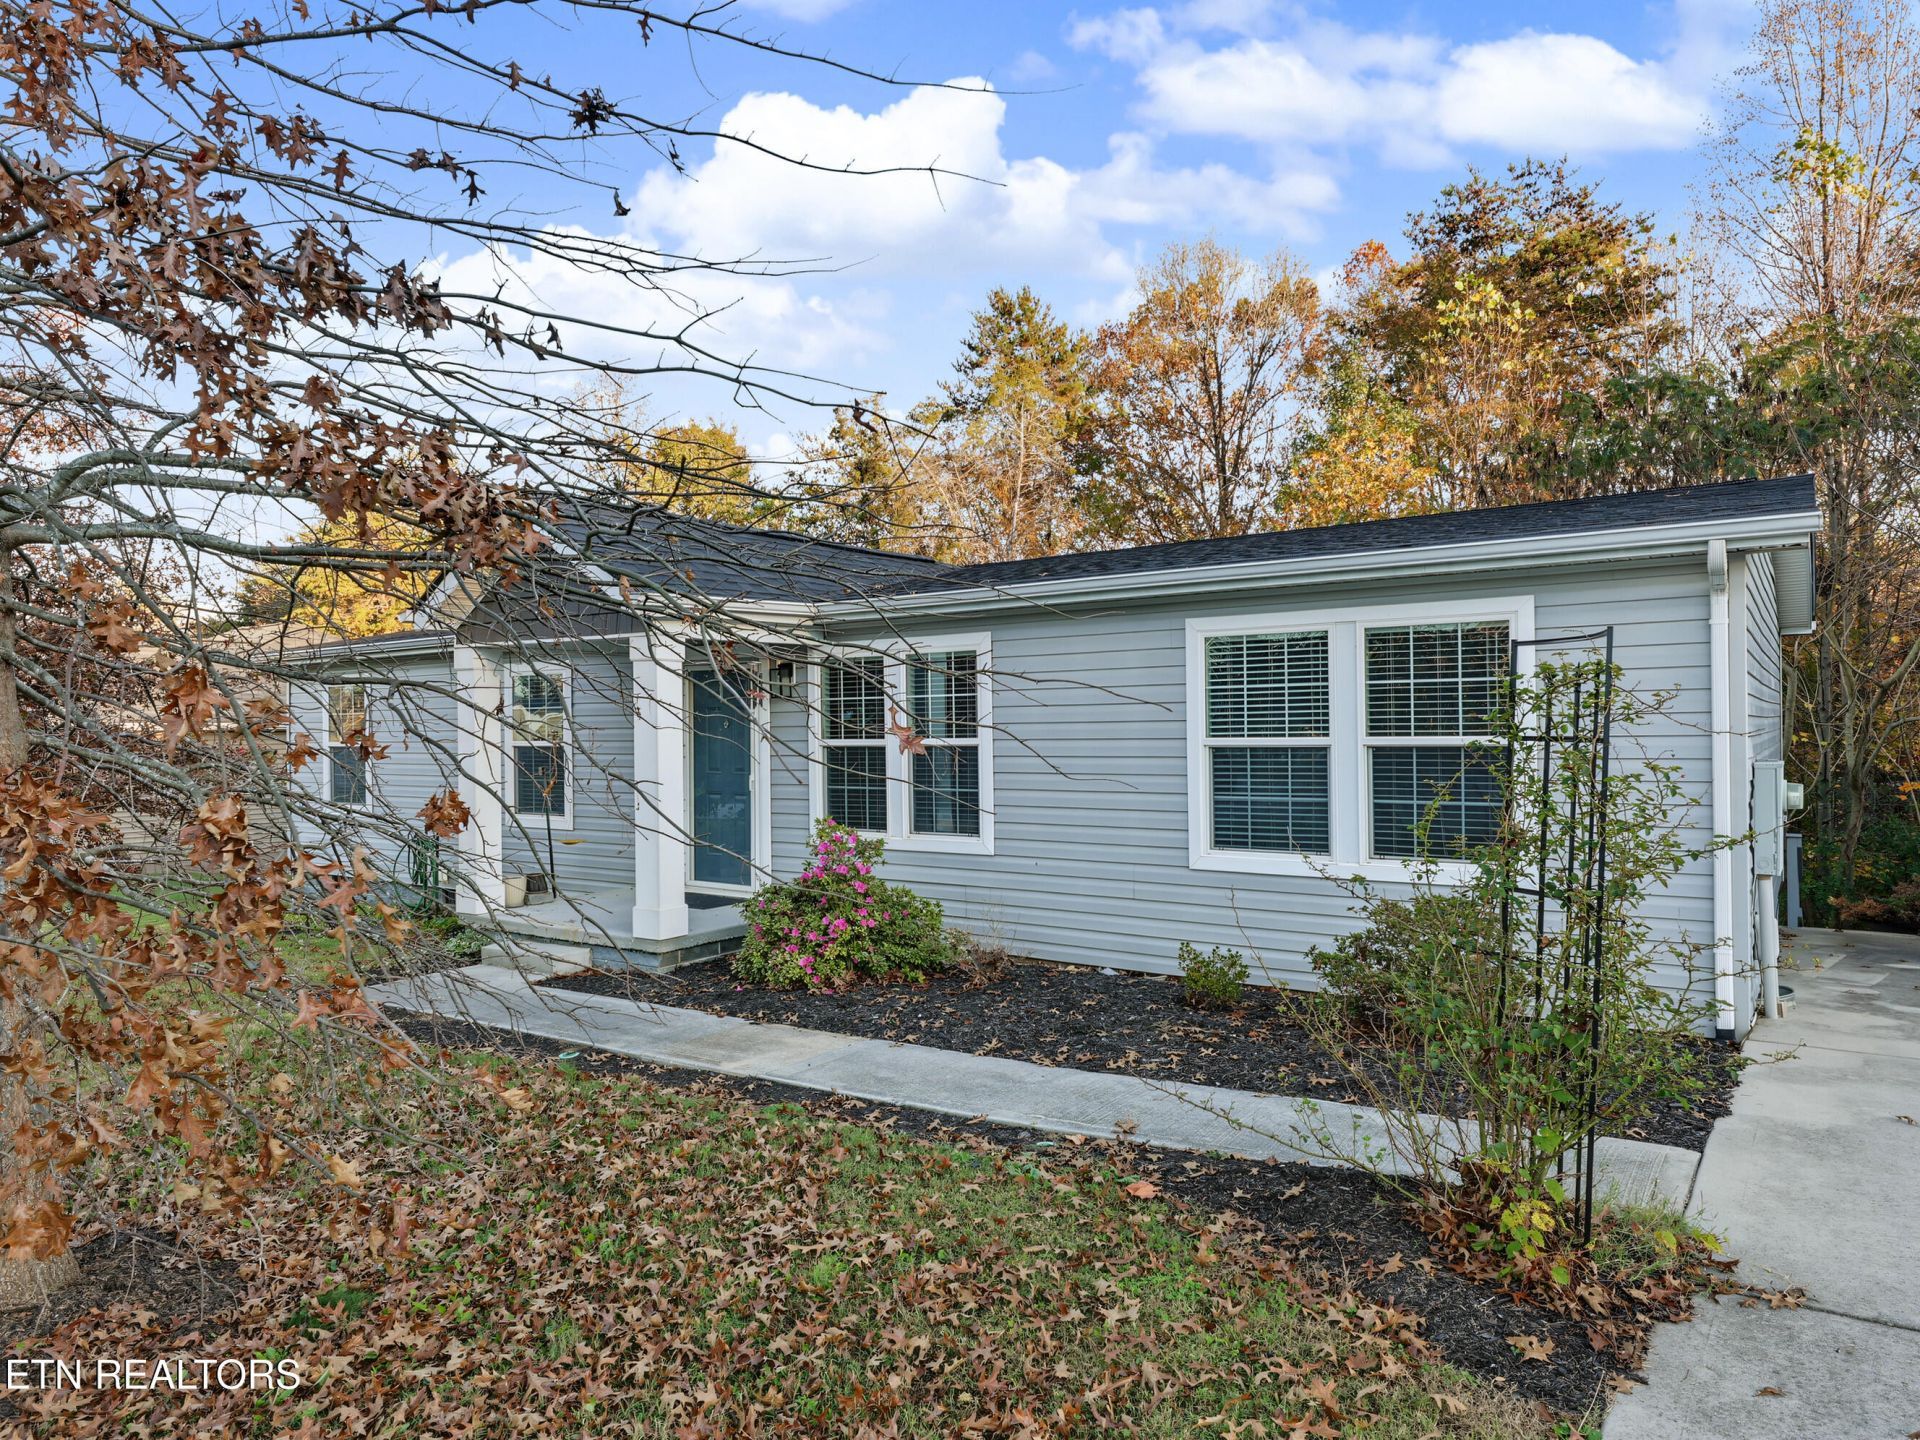
**$10,000 in seller concessions toward carpet or a rate buydown, subject to approval in the offer.**Located in The Village at John Sevier, this well-maintained 3-bedroom, 2-bath home offers easy one-level living, an open layout, and a split-bedroom design. Enjoy convenient access to Lowe's, Walmart, Food City, and local dining. The spacious kitchen features an island and ample cabinet storage, while the primary suite offers dual vanities, a linen closet, and an oversized walk-in closet. Two additional bedrooms sit on the opposite side of the home, and the laundry room is conveniently located off the kitchen.The 2025 upgrades include a new roof, water heater, heat pump, Trex decking, refrigerator, interior paint, hard-wired smoke detectors, and a living room ceiling fan. Relax on the covered porch or deck, enjoy the mature trees, and make use of the 10x12 storage building. Built in 2015, this modular home offers approximately 1,359 square feet on about 0.25 acre, with public water and sewer.
Property Features
Property Type: Residential - Single Family
Cooling: Central Cooling
Fireplaces: 1
Fuel Type: Electric
Heating: Central, Electric
Home Style: Modular Home
Lot Size: 0.25 Acres
Amenities
Walk-In Closet(s)
Kitchen Island
Eat-in Kitchen
Windows - Vinyl
Feature Descriptions
Appliances: Dishwasher, Microwave, Range, Refrigerator
Community Features: Sidewalks
Days on Site: 2
Exterior: Vinyl Siding, Block, Frame
Flooring: Carpet
Lot: Cul-De-Sac, Level
Parcel #: 124ME009
Security Features: Smoke Detector
Sewer: Public Sewer
Special View Info: Country Setting, Wood
SQFT Total: 1359
View: Country Setting, Wooded
Water: Public
Wooded: Yes
Listed By / Shown By
Listed By
Agency Name: MG Rise Real Estate Group
Shown By
Agency Title: Franklin Realty Inc.
Agency Phone: 865-484-0660

Estimate Your Payment
Estimated Payment
$ 2,055.27 per month $1,961.94 Principal & Interest $0.00 Property Tax (data not provided by mls) $93.33 Homeowner's Insurance
400 Contentment Lane | MLS# 1361737
This single family home located at 400 Contentment Lane, Knoxville, TN 37920 is currently listed for sale with an asking price of $320,000. This property has 3 bedrooms and 2 full baths with 1359 sq. ft. Contentment Lane is located in the The Village Of John Sevier subdivision. Search The Village Of John Sevier real estate on www.franklinrealty.com today.