
BEDS3
BATHS2 full
SQUARE FEET1,763
MLS#3610153
STATUSActive
PROPERTY TYPEResidential - Single Family
SUBDIVISIONThe Braxton
Property Description
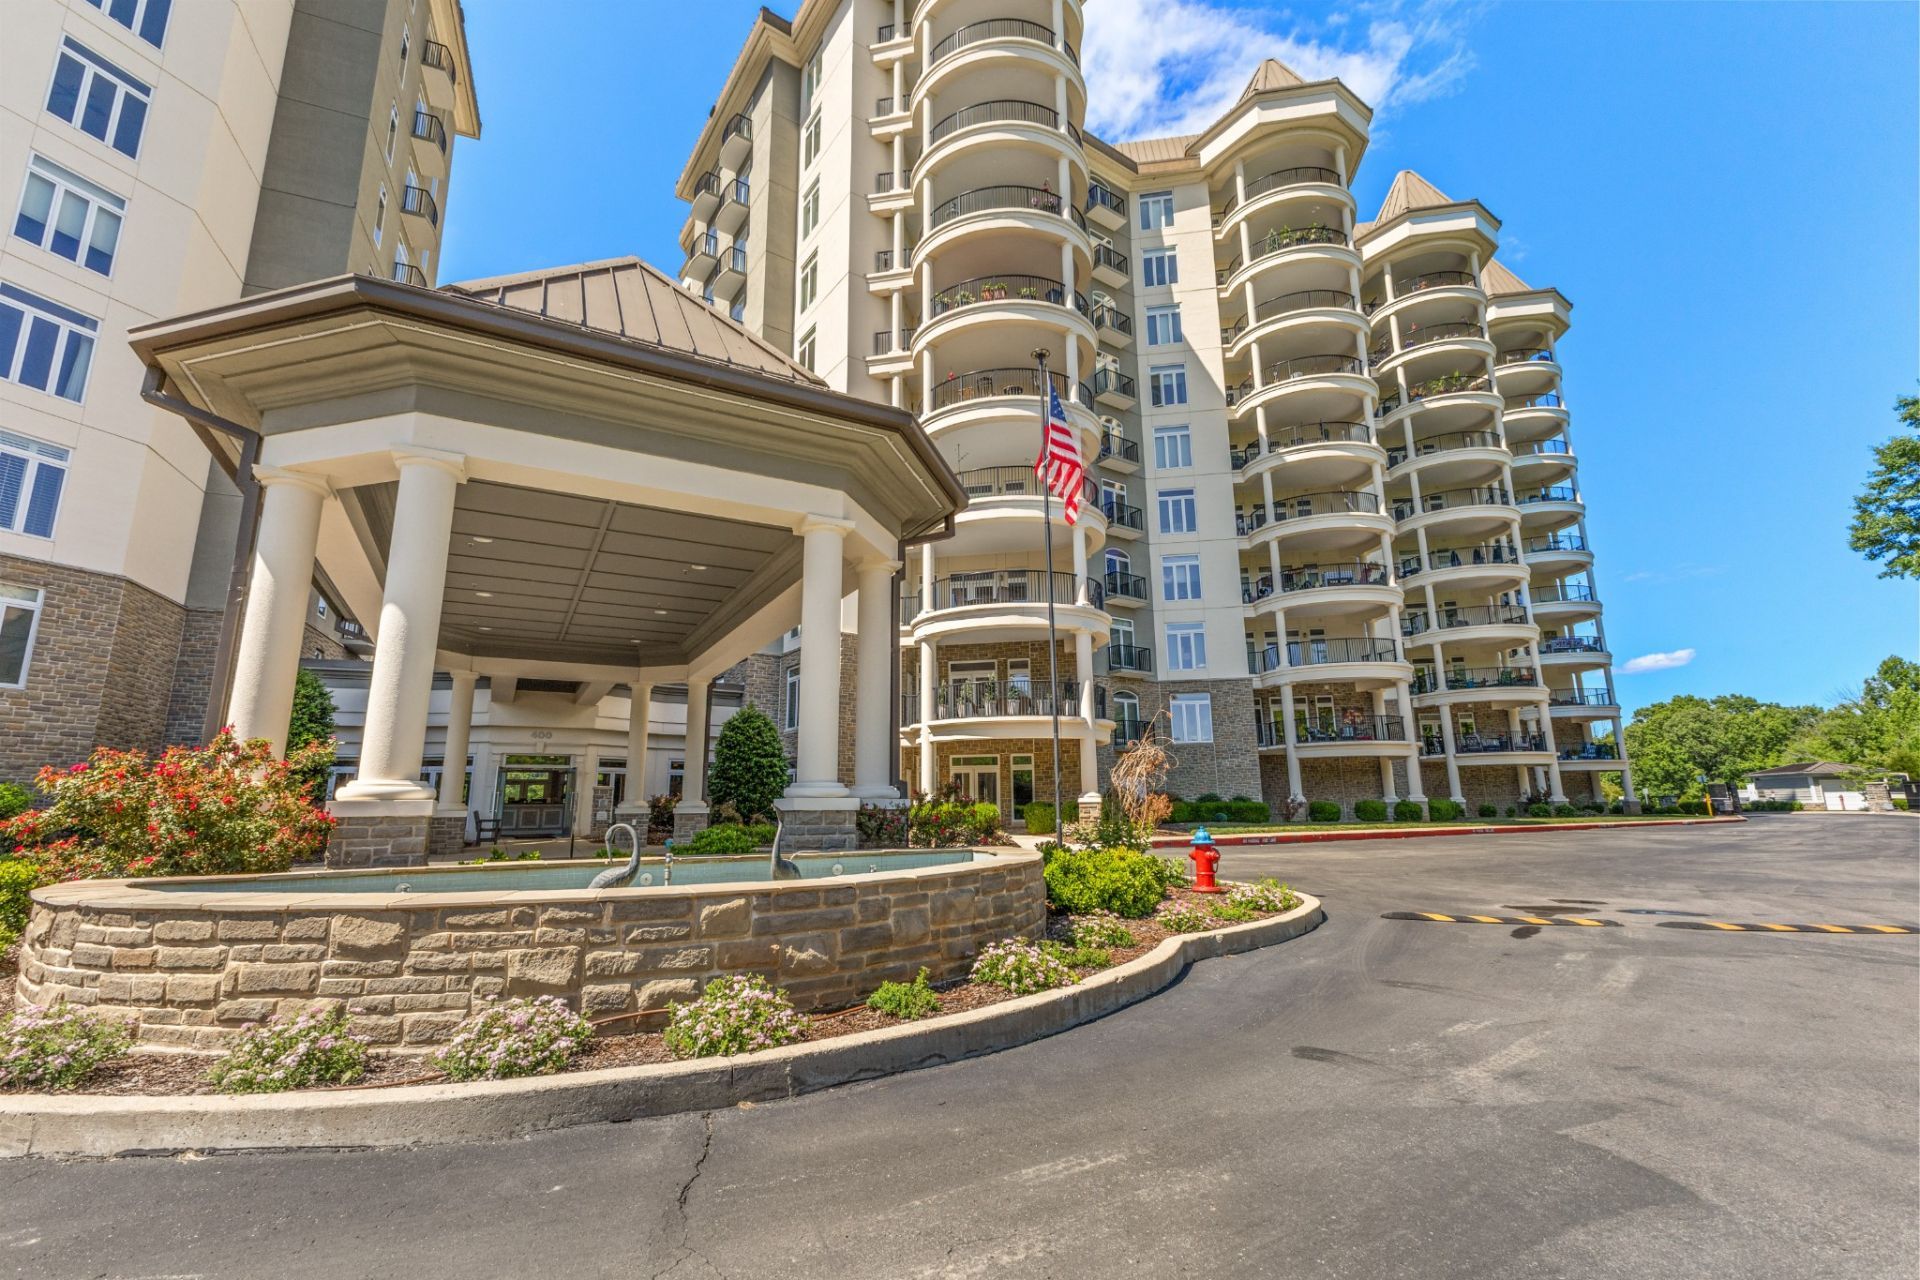
Experience riverfront living at its finest in this beautifully appointed 3-bedroom, 2-bath condo at The Braxton, nestled along the scenic Cumberland River in Ashland City. Unit 208 offers a desirable blend of comfort, convenience, and lifestyle, featuring beautiful hardwood floors, a spacious patio overlooking the marina, and easy ground-level access-an especially appealing feature for pet owners. The thoughtfully designed layout includes a spacious primary suite with a walk-in shower, two dedicated parking spaces, and a private ground-floor storage unit for added convenience.Beyond the front door, The Braxton offers an exceptional collection of resort-style amenities, including a dog park, swimming pool, hot tub, gas grills, party rooms, and two fully equipped fitness centers. Residents also enjoy exclusive access to a private island along the river, where this owner's raised garden can transfer to the new owner-a truly special opportunity to make this community your own. Whether enjoying a quiet morning on the patio, spending an afternoon by the pool, or exploring the riverfront, this community offers a lifestyle that is hard to replicate. Conveniently located near local shopping, dining, and an easy commute to Nashville, this is your opportunity to enjoy low-maintenance living in a peaceful waterfront setting.
Property Features
Property Type: Residential - Single Family
Basement: None
Cooling: Ceiling Fan(s), Central Air
Fireplaces: 1
Heating: Central
Roof Type: Membrane
Stories: 1.0
Taxes: $2,887
Year Built: 2008
Amenities
Air Filter
Ceiling Fan(s)
Elevator
Hot Tub
High Speed Internet
Balcony
Feature Descriptions
Appliances: Electric Oven, Electric Range, Dishwasher, Disposal, Dryer, Microwave, Refrigerator, Washer
Association Amenities: Boat Dock, Dog Park, Fitness Center, Gated, Park, Pool, Sidewalks, Trail(s)
Days on Site: 8
Exterior: Stone, Stucco
Fireplace: Gas
Flooring: Carpet, Wood, Tile
HOA Fee: 953/ Monthly
Laundry: Electric Dryer Hookup, Washer Hookup
Lot: Views
Other Equipment: Air Purifier
Parcel#: 055 00801C208
Parking: Asphalt, Circular Driveway, Parking Lot
Parking Notes: Asphalt, Circular Driveway, Parking Lot
Patio/Porch: Patio, Covered
Pool: In Ground
Security: Carbon Monoxide Detector(s), Fire Alarm, Fire Sprinkler System, Security Gate
Sewer: Public Sewer
Swimming Pool: Yes
Topography: Views
Utilities: Water Available, Cable Connected
Water: Public
Water Features: River Front
Room Sizes
Bedroom 1: 13x15
Bedroom 2: 13x14
Bedroom 3: 12x13
Dining Room: 10x14
Living Room: 13x18
Local Schools
High School: Cheatham Co Central
Middle School: Cheatham Middle School
Elementary School: Ashland City Elementary
Listed By / Shown By
Listed By
Agency Name: Compass
Agency Phone: 6158245920
Shown By
Agency Title: Franklin Realty Inc.
Agency Phone: 865-484-0660

Estimate Your Payment
Estimated Payment
$ 4,157.80 per month $3,739.33 Principal & Interest $240.58 Property Tax $177.89 Homeowner's Insurance
400 Warioto Way, Unit 208 | MLS# 3610153
This single family home located at 400 Warioto Way, Unit 208, Ashland City, TN 37015 is currently listed for sale with an asking price of $609,900. This property was built in 2008 and has 3 bedrooms and 2 full baths with 1763 sq. ft. Warioto Way, Unit 208 is located in the The Braxton subdivision. Search The Braxton real estate on www.franklinrealty.com today.