
BEDS4
BATHS3 full
SQUARE FEET2,454
MLS#3612435
STATUSActive
PROPERTY TYPEResidential - Single Family
SUBDIVISIONSpring Branch
Property Description
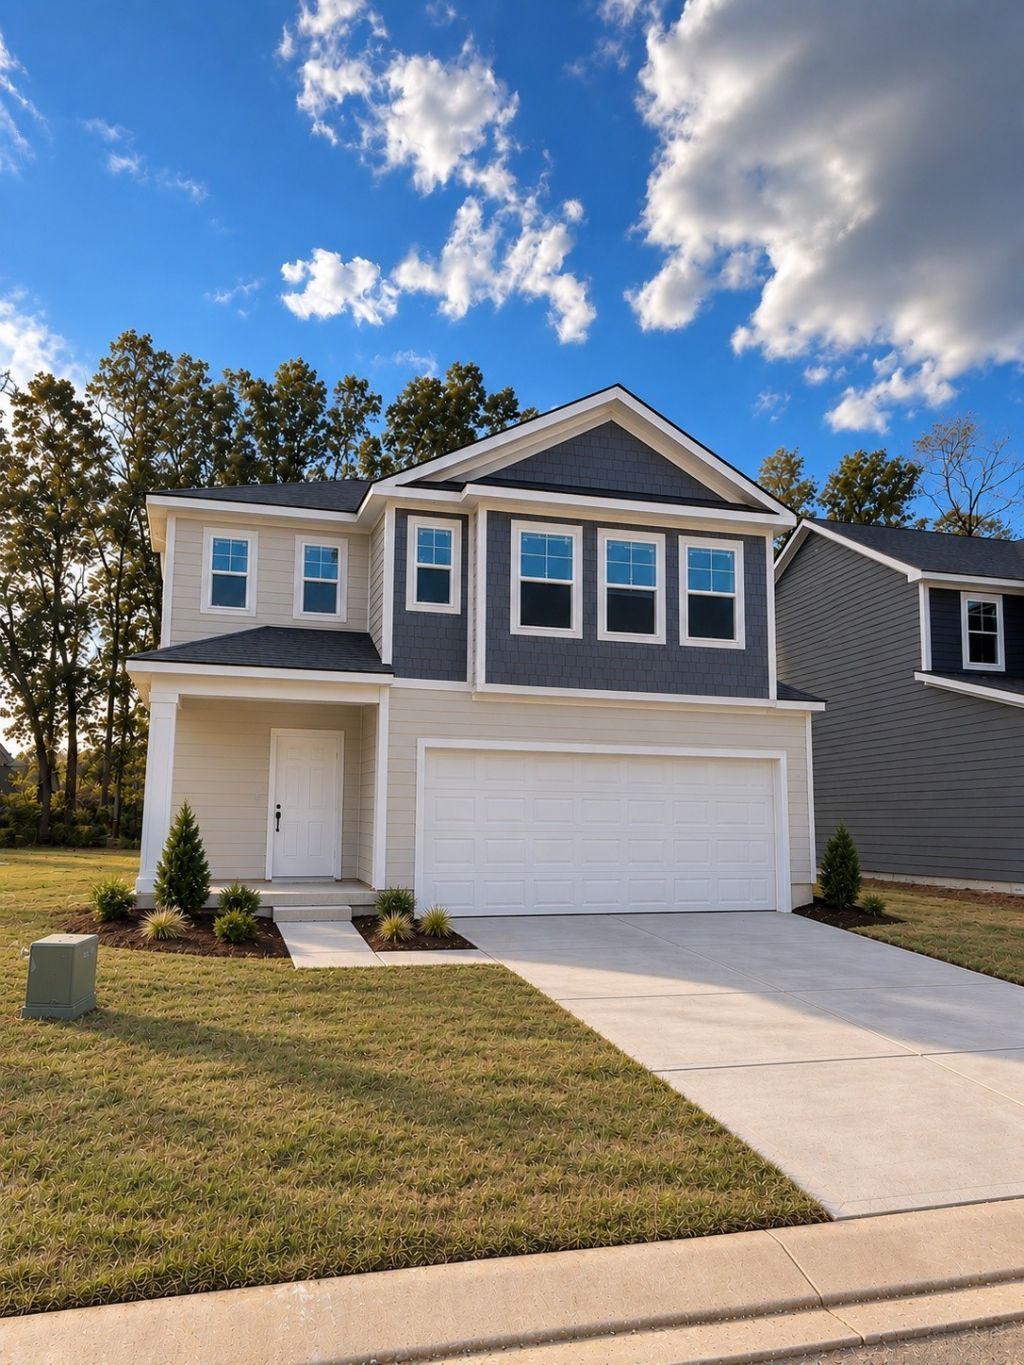
4 BEDROOMS, 3 FULL BATHROOMS INCLUDING GUEST SUITE ON MAIN LEVEL! The NEROLI floorplan at Spring Branch offers 2,454 sq. ft. of flexible, open-concept living designed for the way buyers live today. Homesite 126. The main level of this lovely homes features a spacious kitchen with an oversized island and cafe area that opens to the family room plus a secondary bedroom and full bathroom that's perfect for guests, a home office or multigenerational living. Upstairs, the spacious primary suite features dual vanities, a walk-in shower, linen closet and large walk-in closet. Two additional bedrooms, a full bathroom, a roomy loft that could be a second living area, game room or family room along with a convenient laundry room! Home also has a two car garage and driveway space for additional cars. Completion date estimated for November 2026!
Property Features
Property Type: Residential - Single Family
Basement: None
Cooling: Central Air, Electric
Garage: 2 car attached
Heating: Central, Electric
Stories: 2.0
Taxes: $2,047
Year Built: 2026
Amenities
Ceiling Fan(s)
Entrance Foyer
Extra Closets
Open Floorplan
Pantry
Walk-In Closet(s)
High Speed Internet
Kitchen Island
Feature Descriptions
Appliances: Electric Oven, Electric Range, Trash Compactor, Dishwasher, Ice Maker, Microwave, Stainless Steel Appliance(s)
Association Amenities: Dog Park, Pickleball Court(s), Playground, Sidewalks, Underground Utilities
Days on Site: 4
Exterior: Fiber Cement, Brick
Flooring: Carpet, Luxury Vinyl, Tile
HOA Fee: 65/ Monthly
Laundry: Electric Dryer Hookup, Washer Hookup
Lot: Wooded
Parcel#: 028D C 00100 R0141039
Parking: Garage Door Opener, Garage Faces Front, Driveway
Parking Notes: Garage Door Opener, Garage Faces Front, Driveway
Patio/Porch: Patio
Sewer: Public Sewer
Topography: Wooded
Utilities: Electricity Available, Water Available
Water: Public
Room Sizes
Bedroom 1: 17x14
Bedroom 2: 15x12
Bedroom 3: 12x11
Bedroom 4: 10x11
Recreation Room: 13x14
Dining Room: 9x10
Kitchen: 9x15
Living Room: 16x15
Other Room: 11x7
Local Schools
High School: Smyrna High School
Middle School: Rocky Fork Middle School
Elementary School: David Youree Elementary
Listed By / Shown By
Listed By
Agency Name: DRB Group Tennessee
Agency Phone: 6159330403
Shown By
Agency Title: Franklin Realty Inc.
Agency Phone: 865-484-0660

Estimate Your Payment
Estimated Payment
$ 3,060.75 per month $2,758.92 Principal & Interest $170.58 Property Tax $131.25 Homeowner's Insurance
4013 Gaskill Dr | MLS# 3612435
This single family home located at 4013 Gaskill Dr, Smyrna, TN 37167 is currently listed for sale with an asking price of $449,990. This property was built in 2026 and has 4 bedrooms and 3 full baths with 2454 sq. ft. Gaskill Dr is located in the Spring Branch subdivision. Search Spring Branch real estate on www.franklinrealty.com today.