
BEDS3
BATHS1 full
SQUARE FEET1,174
MLS#3630057
STATUSActive
PROPERTY TYPEResidential - Single Family
SUBDIVISIONFairview
Property Description
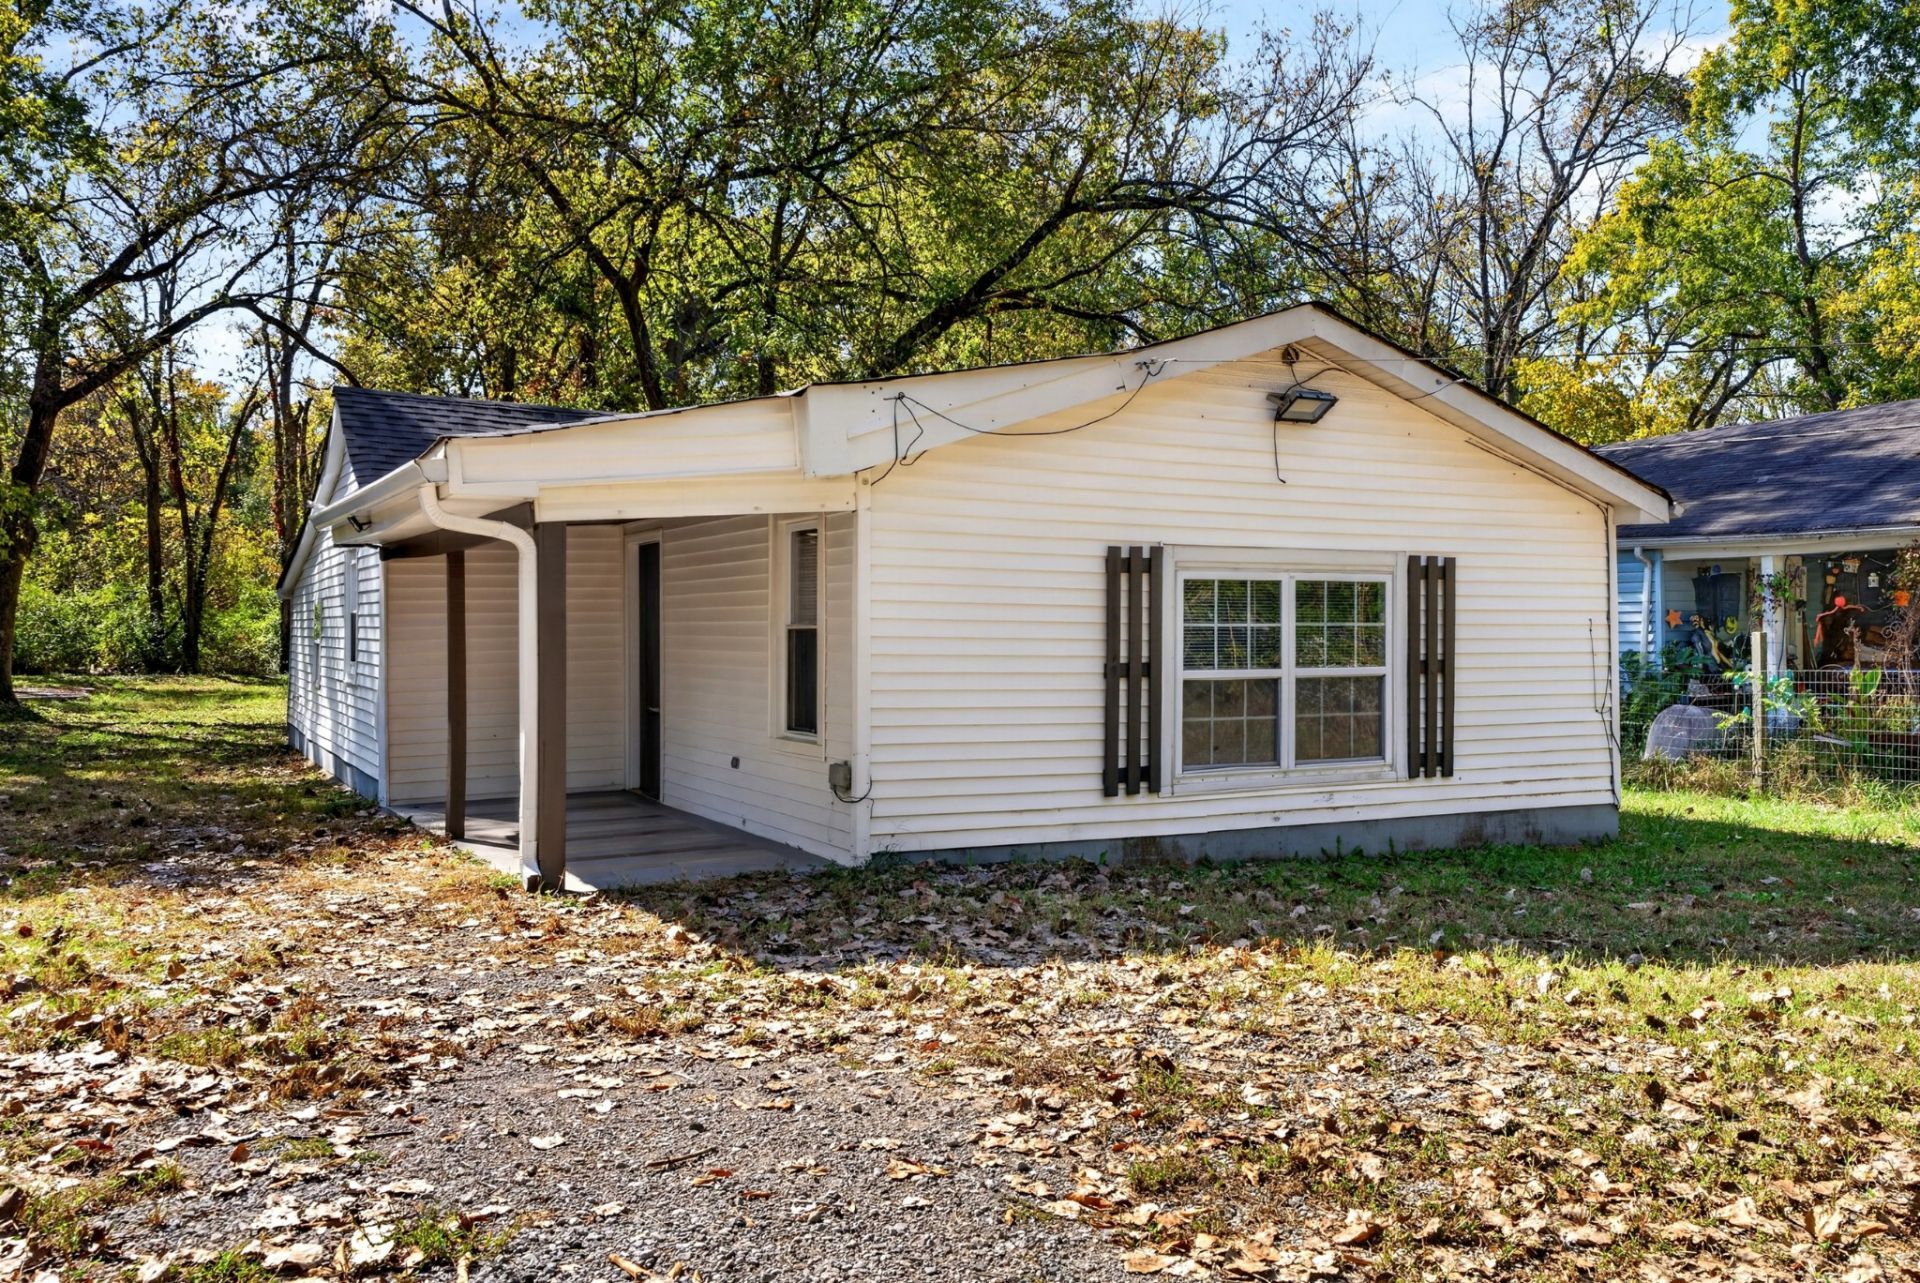
Affordable Living in Davidson County for Under $260K! Conveniently located with easy access to the interstate, this well-maintained home is tucked away at the end of a private street on a large lot. Enjoy a central location less than 15 minutes from Downtown Nashville, MetroCenter, and Germantown. Inside, you'll find updated flooring, modern lighting, fresh paint throughout, and a beautiful stone fireplace that adds warmth and character to the living space. A new roof provides added peace of mind, making this home an excellent opportunity for buyers seeking value and convenience. Please note: Flood insurance is required.
Property Features
Property Type: Residential - Single Family
Basement: None
Cooling: Central Air
Fireplaces: 1
Heating: Central
Home Style: Ranch
Lot Size: 0.29 Acres
Roof Type: Asphalt
Stories: 1.0
Taxes: $1,318
Year Built: 1945
Feature Descriptions
Appliances: Electric Oven, Electric Range, Dishwasher, Refrigerator, Stainless Steel Appliance(s)
Exterior: Vinyl Siding
Fencing: Chain Link
Fireplace: Electric, Living Room
Flooring: Luxury Vinyl, Tile
Laundry: Electric Dryer Hookup, Washer Hookup
Lot: Level, Wooded
Lot Dimensions: 50 X 238
Parcel#: 06903002600
Parking: Gravel
Parking Notes: Gravel
Patio/Porch: Porch, Covered
Security: Smoke Detector(s)
Sewer: Public Sewer
Topography: Level, Wooded
Utilities: Water Available, Cable Connected
Water: Public
Room Sizes
Bedroom 1: 15x9
Bedroom 2: 12x12
Bedroom 3: 12x10
Kitchen: 16x12
Living Room: 19x15
Local Schools
High School: Whites Creek High
Middle School: Haynes Middle
Elementary School: Cumberland Elementary
Listed By / Shown By
Listed By
Agency Name: eXp Realty
Agency Phone: 8885195113
Shown By
Agency Title: Franklin Realty Inc.
Agency Phone: 865-484-0660

Estimate Your Payment
Estimated Payment
$ 1,747.63 per month $1,563.42 Principal & Interest $109.83 Property Tax $74.38 Homeowner's Insurance
4015 Fairview Dr | MLS# 3630057
This single family home located at 4015 Fairview Dr , Nashville, TN 37218 is currently listed for sale with an asking price of $255,000. This property was built in 1945 and has 3 bedrooms and 1 full baths with 1174 sq. ft. Fairview Dr is located in the Fairview subdivision. Search Fairview real estate on www.franklinrealty.com today.