
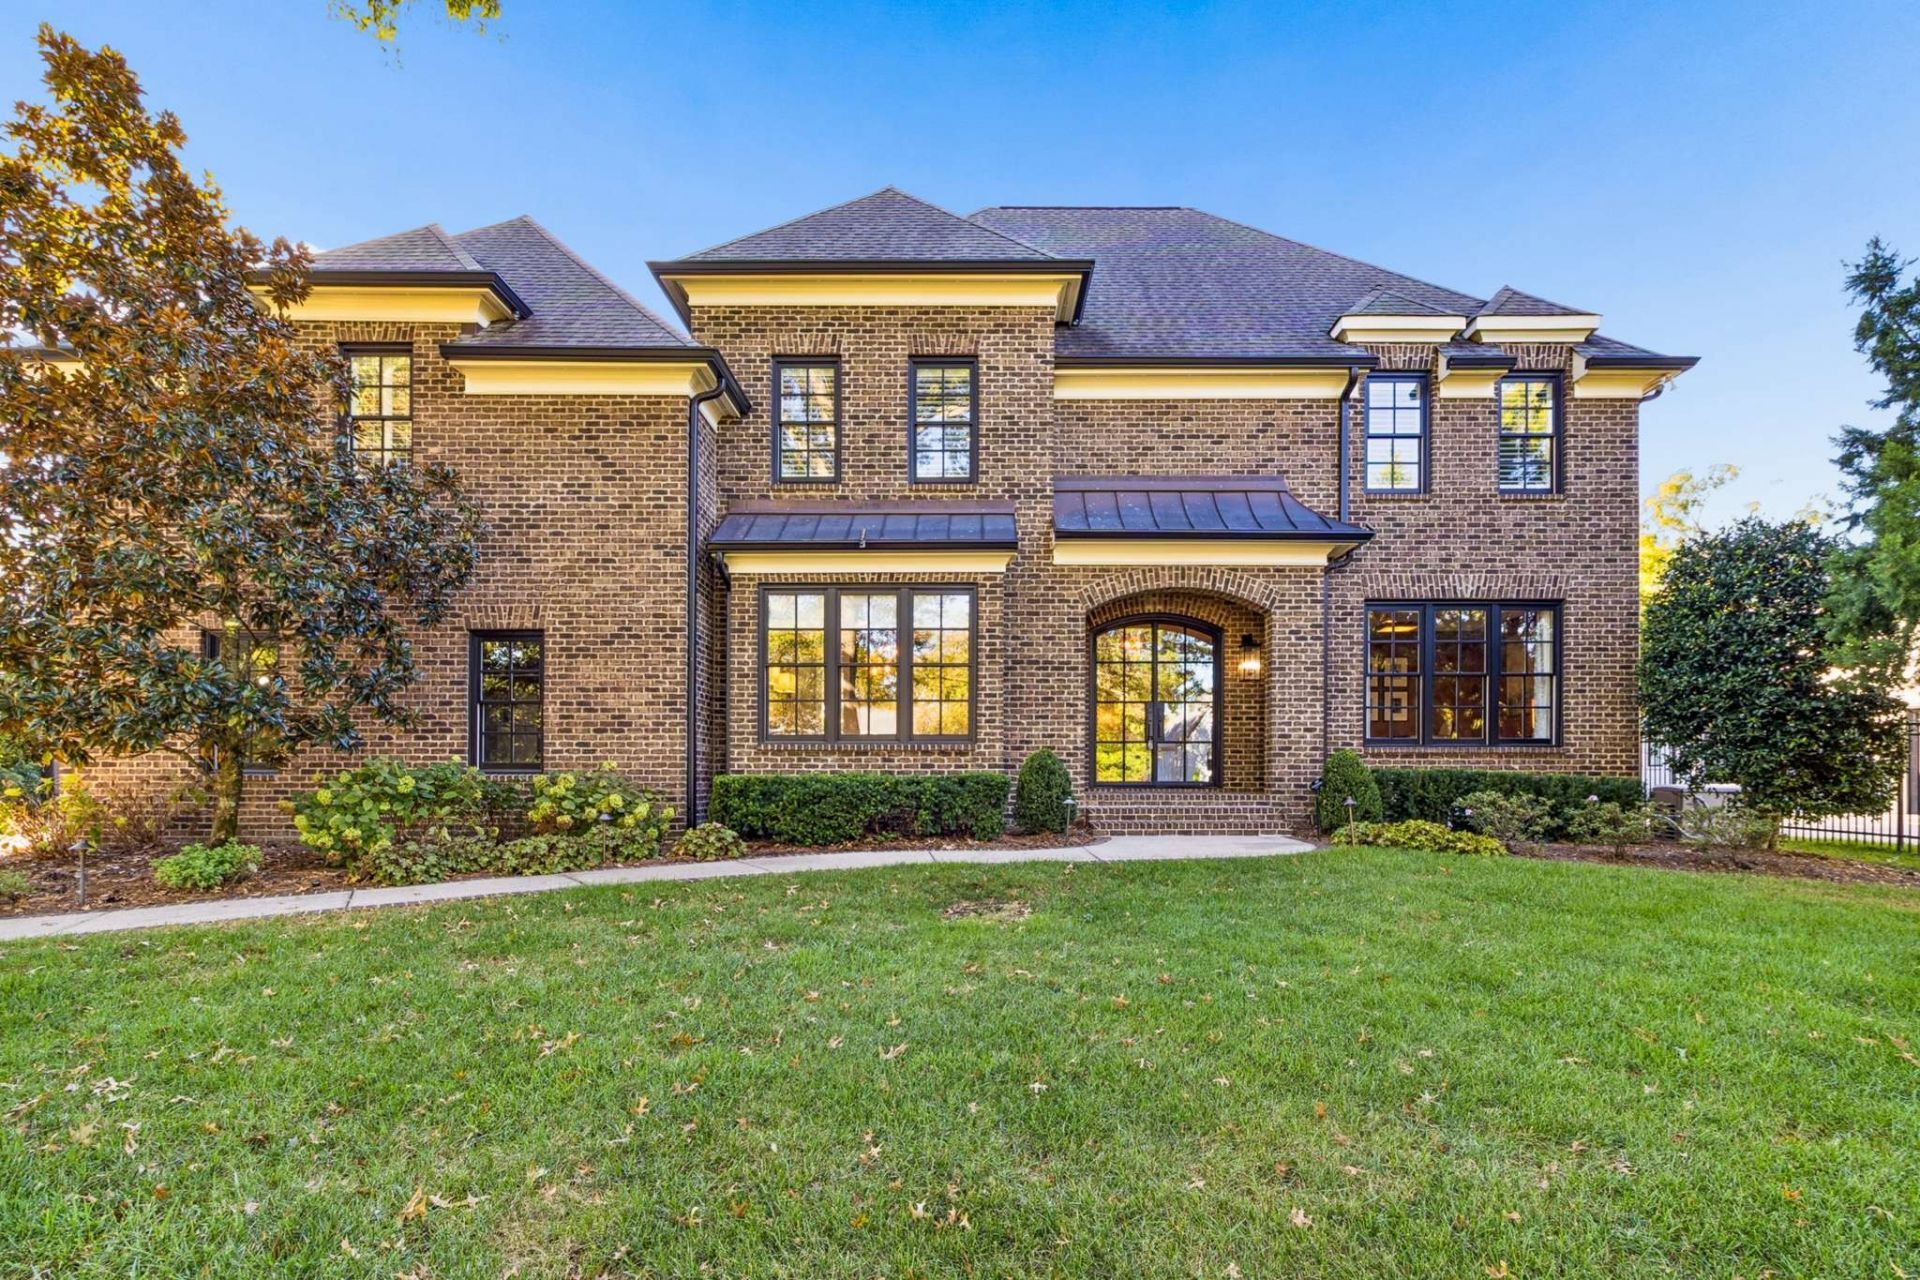
BEDS4
BATHS4 full 2 partial
SQUARE FEET5,785
MLS#3628251
STATUSActive
PROPERTY TYPEResidential - Single Family
SUBDIVISIONGreen Hills
Property Description
Be in for the HOLIDAYS & enjoy this Entertainer's Dream for Friends & Family! Location, Location, Location! Welcome to 4017 Dorcas just a few minutes walk from Nationally acclaimed Harpeth Hall School & centrally located minutes from the best of EVERYTHING Nashville has to offer! This custom built home seamlessly blends functionality & space for large gatherings w/ intimacy & tranquility of cozy rooms for relaxing & restoring. The livability was intentionally planned as a respite for a busy modern lifestyle: The peaceful Office/Music room overlooking mature trees in the front yard, private Gym off the Breakfast Room, downstairs serene retreat Primary Suite, oversized Bonus Room above the 2 car Garage with a 1/2 Bath, 2nd Laundry Room up, Media Room & 3 Ensuite Bedrooms provide flexible spaces for every need. Built for entertaining, the large Dining Room, Butlers Pantry w/ full height wine fridge, dishwasher, & sink w/ disposal, Kitchen w/ double ovens, dishwasher, disposal, 2 freezer drawers, oversized refrigerator & 2nd wine fridge in walk-in Pantry are complimented by custom outdoor spaces. Off the Breakfast Room, the Sunroom opens directly to the terrace for exceptional indoor-outdoor flow. Get ready, the backyard is your own private 5 Star Resort! The custom-designed outdoor setting centers around a dramatic fire pit & integrated spa, surrounded by expansive stone-paver terraces & beautifully established landscaping. An outdoor kitchen beneath a contemporary pergola offers built-in stainless appliances including ice maker, abundant prep space & bar seating, while separate dining & lounge areas provide effortless options for everything from quiet mornings to large-scale entertaining. Have family dinner one night & a cocktail party for 100 the next. Mature trees & evergreen screening create a wonderfully private setting, Thoughtfully designed, beautifully landscaped & remarkably functional, this is a backyard made for entertaining or for enjoying every day
Property Features
Property Type: Residential - Single Family
Basement: None
Cooling: Central Air
Fireplaces: 1
Garage: 2
Heating: Central
Home Style: Traditional
Lot Size: 0.50 Acres
Roof Type: Shingle
Stories: 2.0
Taxes: $18,860
Year Built: 2011
Amenities
Air Filter
Bookcases
Ceiling Fan(s)
Entrance Foyer
Extra Closets
High Ceilings
Hot Tub
Pantry
Redecorated
Smart Camera(s)/Recording
Smart Light(s)
Smart Thermostat
Walk-In Closet(s)
High Speed Internet
Kitchen Island
Gas Grill
Smart Camera(s)/Recording
Smart Irrigation
Smart Light(s)
Feature Descriptions
Appliances: Double Oven, Cooktop, Dishwasher, Disposal, Dryer, ENERGY STAR Qualified Appliances, Freezer, Indoor Grill, Ice Maker, Microwave, Refrigerator, Stainless Steel Appliance(s), Washer, Humidifier, Smart Appliance(s), Water Purifier
Days on Site: 6
Exterior: Brick
Fencing: Back Yard
Fireplace: Gas
Flooring: Carpet, Wood, Marble, Tile
Laundry: Electric Dryer Hookup, Washer Hookup
Lot: Level
Lot Dimensions: 89 X 208
Other Equipment: Irrigation System, Air Purifier, Intercom
Parcel#: 11616001300
Parking: Garage Door Opener, Garage Faces Side, Driveway
Parking Notes: Garage Door Opener, Garage Faces Side, Driveway
Patio/Porch: Patio, Porch
Pool: In Ground
Security: Carbon Monoxide Detector(s), Fire Alarm, Security System, Smoke Detector(s)
Sewer: Public Sewer
Swimming Pool: Yes
Topography: Level
Utilities: Water Available, Cable Connected
Water: Public
Local Schools
High School: Hillsboro Comp High School
Middle School: John Trotwood Moore Middle
Elementary School: Julia Green Elementary
Listed By / Shown By
Listed By
Agency Name: Fridrich & Clark Realty
Agency Phone: 6153274800
Shown By
Agency Title: Franklin Realty Inc.
Agency Phone: 865-484-0660

Estimate Your Payment
Estimated Payment
$ 26,620.30 per month $23,911.13 Principal & Interest $1,571.67 Property Tax $1,137.50 Homeowner's Insurance
4017 Dorcas Dr | MLS# 3628251
This single family home located at 4017 Dorcas Dr, Nashville, TN 37215 is currently listed for sale with an asking price of $3,900,000. This property was built in 2011 and has 4 bedrooms and 4 full and 2 partial baths with 5785 sq. ft. Dorcas Dr is located in the Green Hills subdivision. Search Green Hills real estate on www.franklinrealty.com today.