
BEDS4
BATHS4 full
SQUARE FEET3,004
MLS#3628841
STATUSActive
PROPERTY TYPEResidential -
Property Description
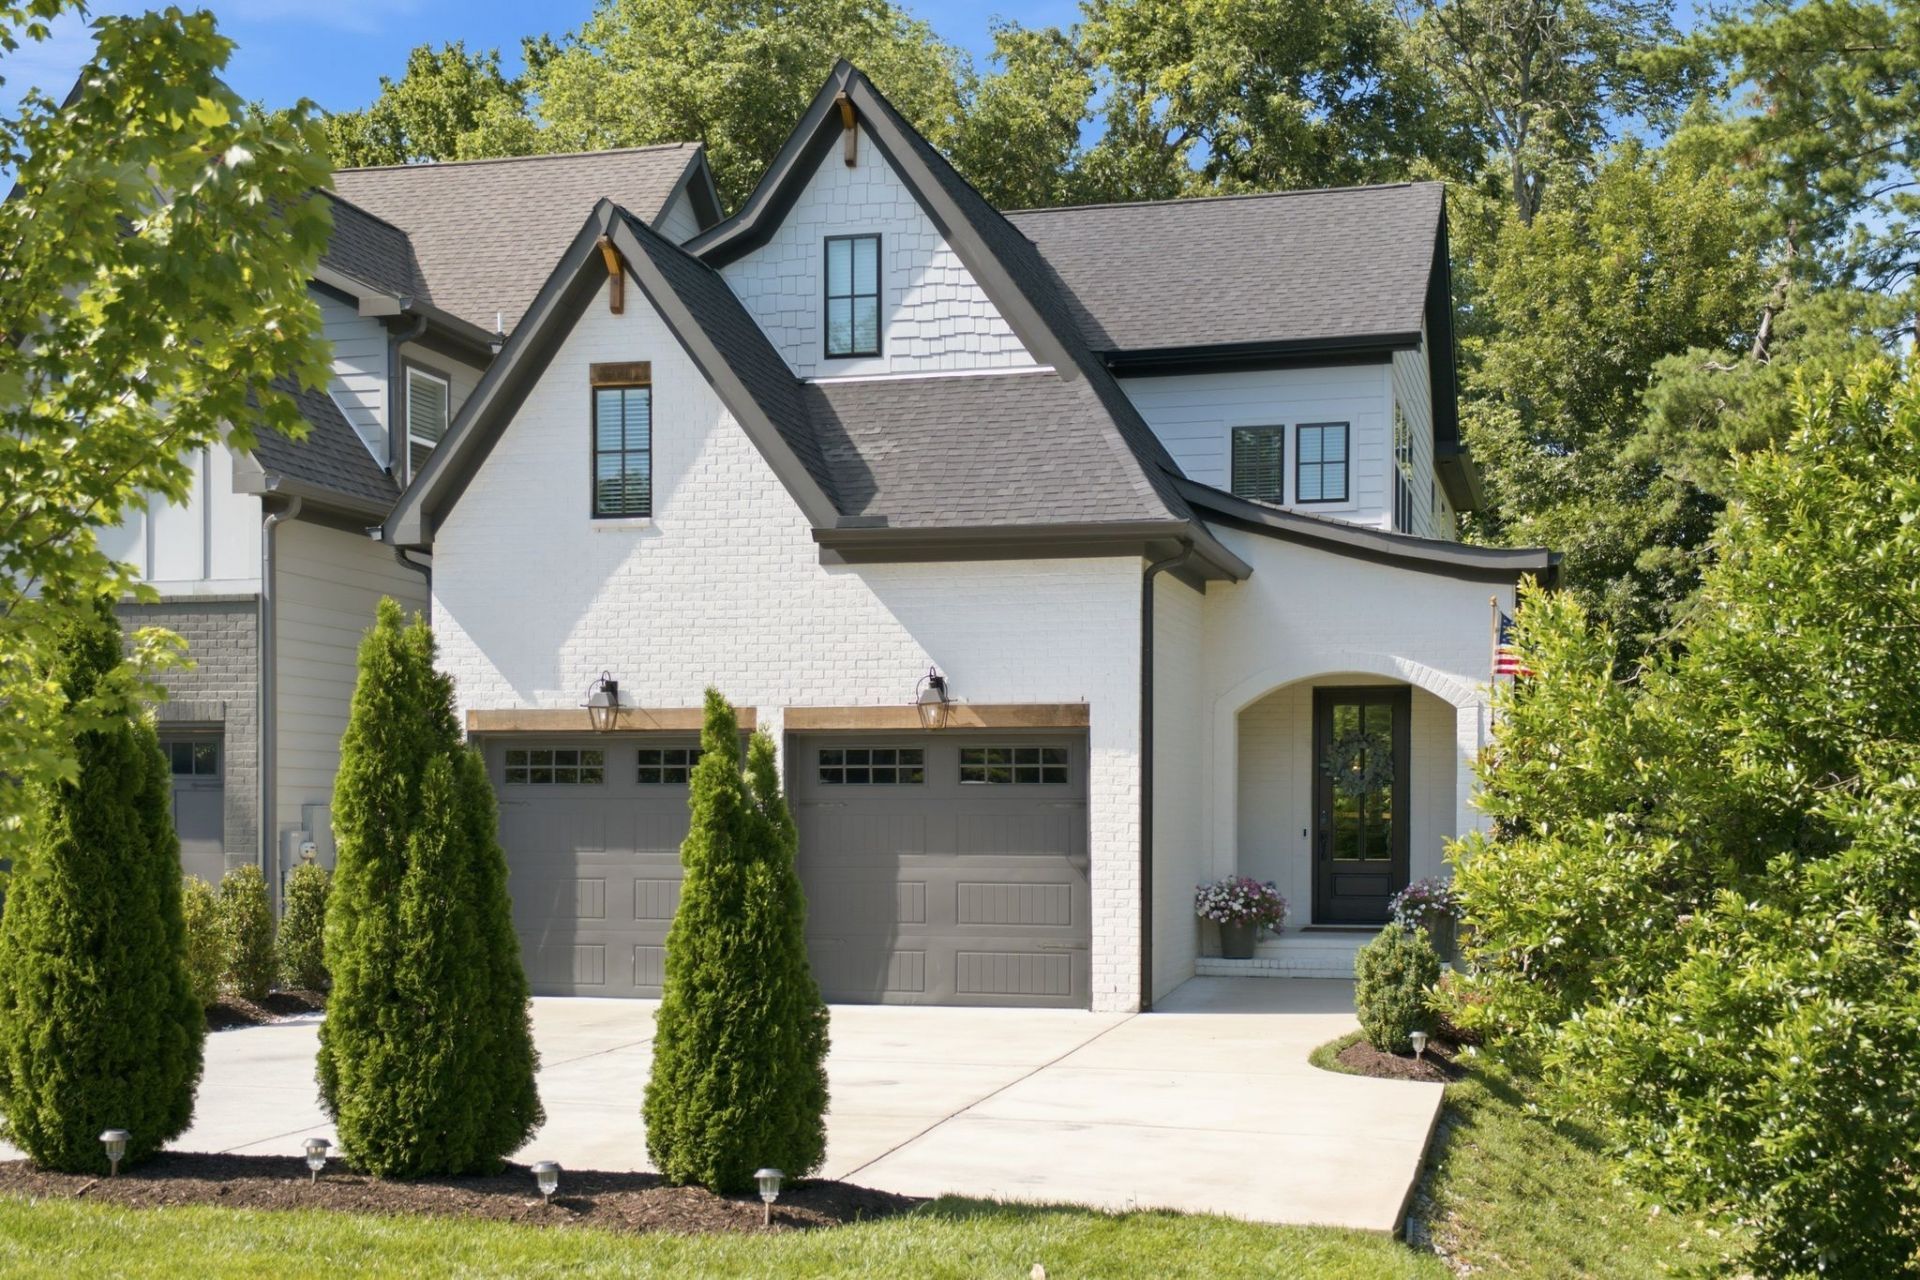
Set in one of Green Hills' most loved neighborhoods, this 4-bedroom, 4-bath home offers thoughtful design, exceptional outdoor space, and an unbeatable location.Inside, custom millwork, grasscloth wallpaper, designer lighting, and integrated ceiling speakers bring character and functionality throughout. The spacious primary suite features an oversized walk-in closet and a beautifully finished bath with marble detailing and a soaking tub.Outside, the screened-in porch overlooks one of the more generous backyards you'll find in Green Hills, complete with front and back irrigation and hardwired landscape lighting.Tucked into a neighborhood beloved for its block parties and legendary trick-or-treating. Zoned for Julia Green Elementary and just minutes from the shopping and dining of Green Hills, Belle Meade, and Hillsboro Village.Beautifully finished, exceptionally located, and with room to truly enjoy being home.
Property Features
Property Type: Residential -
Basement: Crawl Space
Cooling: Central Air, Electric
Fireplaces: 1
Garage: 2 car attached
Heating: Electric, Natural Gas
Home Style: Traditional
Lot Size: 0.51 Acres
Stories: 2.0
Taxes: $8,939
Year Built: 2020
Amenities
Ceiling Fan(s)
Entrance Foyer
Extra Closets
High Ceilings
Open Floorplan
Pantry
Walk-In Closet(s)
Kitchen Island
Feature Descriptions
Appliances: Oven, Gas Range, Dishwasher, Dryer, Microwave, Refrigerator, Washer
Exterior: Hardboard Siding, Brick
Fencing: Back Yard
Fireplace: Gas
Flooring: Wood, Tile
Laundry: Gas Dryer Hookup, Washer Hookup
Other Equipment: Irrigation System
Parcel#: 116081D00200CO
Parking: Garage Door Opener, Garage Faces Front
Parking Notes: Garage Door Opener, Garage Faces Front
Patio/Porch: Patio, Screened
Sewer: Public Sewer
Utilities: Electricity Available, Natural Gas Available, Water Available
Water: Public
Room Sizes
Bedroom 1: 17x13
Bedroom 2: 13x11
Bedroom 3: 17x13
Bedroom 4: 14x14
Den: 20x13
Dining Room: 12x13
Kitchen: 21x11
Living Room: 21x14
Other Room: 8x5
Local Schools
High School: Hillsboro Comp High School
Middle School: John Trotwood Moore Middle
Elementary School: Julia Green Elementary
Listed By / Shown By
Listed By
Agency Name: Compass
Agency Phone: 6153836600
Shown By
Agency Title: Franklin Realty Inc.
Agency Phone: 865-484-0660

Estimate Your Payment
Estimated Payment
$ 10,989.17 per month $9,779.04 Principal & Interest $744.92 Property Tax $465.21 Homeowner's Insurance
4018a Woodmont Blvd | MLS# 3628841
This home located at 4018a Woodmont Blvd, Nashville, TN 37205 is currently listed for sale with an asking price of $1,595,000. This property was built in 2020 and has 4 bedrooms and 4 full baths with 3004 sq. ft. Search Nashville real estate on www.franklinrealty.com today.