
BEDS4
BATHS4 full
SQUARE FEET2,940
MLS#3630896
STATUSActive
PROPERTY TYPEResidential - Single Family
SUBDIVISIONLynwood Station Ph1a
Property Description
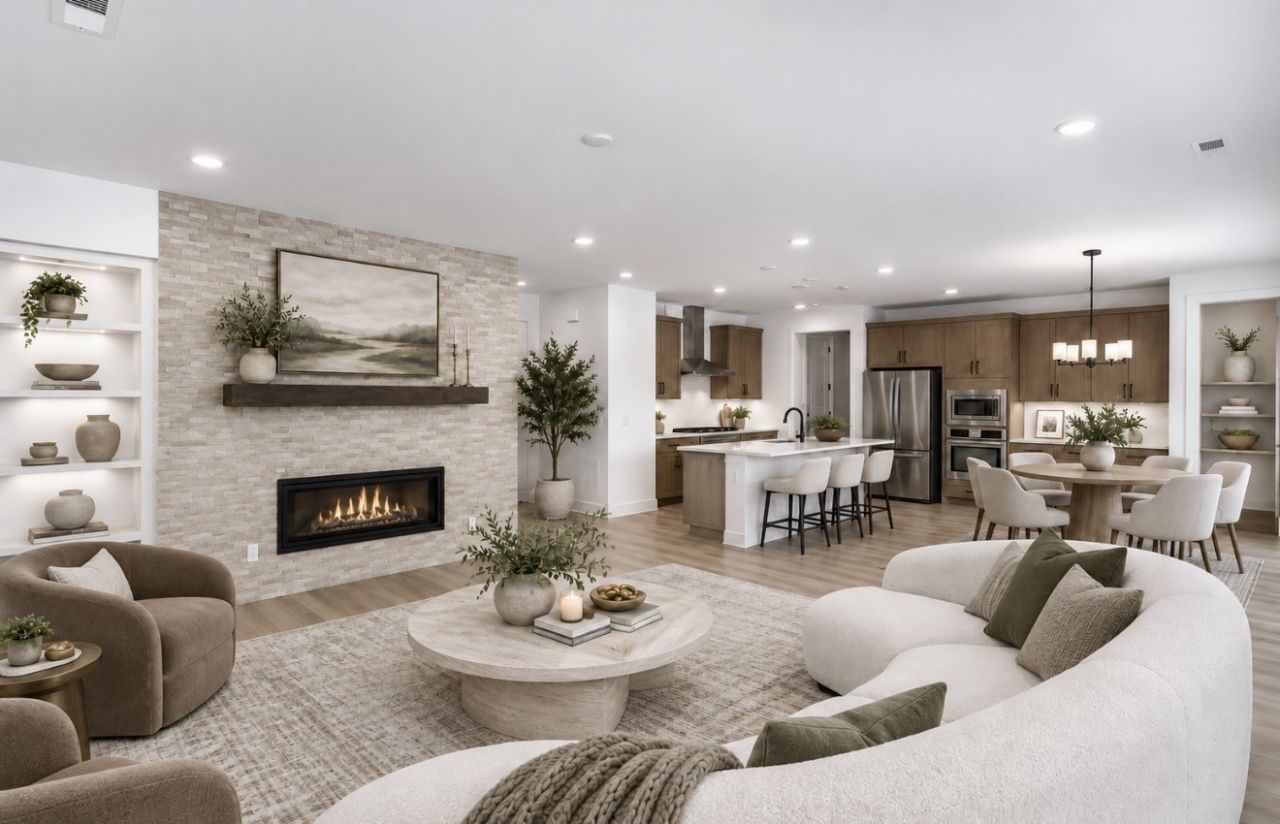
Be in your home by the Holidays!! Quick Close. This Coronado floor is an all-brick residence and has beautiful curb appeal with a spacious, and functional design with 4 beds & 4 baths. When you walk in you'll love the open and inviting layout & all the natural light. The living space is perfect for both everyday living and entertaining. Designed for seamless flow between the main living area and gourmet kitchen. Each bedroom offers ample space and privacy, while the 4 full bathrooms ensure convenience for everyone. Every home includes a tankless water heater, and 8' tall doors on the main level. Walk-in closets and a big walk-in pantry!!
Property Features
Property Type: Residential - Single Family
Basement: None
Cooling: Central Air, Electric
Fireplaces: 1
Garage: 2 car attached
Heating: ENERGY STAR Qualified Equipment, Electric, Natural G
Roof Type: Shingle
Stories: 2.0
Taxes: $4,100
Year Built: 2026
Amenities
Air Filter
Bookcases
Built-in Features
Entrance Foyer
High Ceilings
Open Floorplan
Pantry
Smart Thermostat
Walk-In Closet(s)
Kitchen Island
Smart Camera(s)/Recording
Smart Lock(s)
Feature Descriptions
Appliances: Built-In Electric Oven, Cooktop, Dishwasher, Disposal, Microwave, Stainless Steel Appliance(s)
Association Amenities: Clubhouse, Dog Park, Fitness Center, Park, Playground, Pool, Sidewalks, Underground Utilities, Trail(s)
Days on Site: 1
Exterior: Brick
Fireplace: Family Room, Gas
Flooring: Carpet, Luxury Vinyl, Tile
HOA Fee: 40/ Monthly
Laundry: Electric Dryer Hookup, Washer Hookup
Lot: Level
Other Equipment: Air Purifier
Parcel#: 072J B 04100 000
Parking: Garage Door Opener, Garage Faces Front, Concrete, Driveway
Parking Notes: Garage Door Opener, Garage Faces Front, Concrete, Dri
Patio/Porch: Porch, Covered, Patio
Security: Carbon Monoxide Detector(s), Smoke Detector(s)
Sewer: Public Sewer
Topography: Level
Utilities: Electricity Available, Natural Gas Available, Water Available
Water: Public
Room Sizes
Bedroom 1: 16x15
Bedroom 2: 11x11
Bedroom 3: 12x11
Bedroom 4: 12x14
Recreation Room: 16x11
Dining Room: 14x11
Kitchen: 14x10
Living Room: 17x17
Local Schools
High School: Mt. Juliet High School
Middle School: Mt. Juliet Middle School
Elementary School: Elzie D Patton Elementary School
Listed By / Shown By
Listed By
Agency Name: Sekisui House Communities TN, INC
Agency Phone: 6293660400
Shown By
Agency Title: Franklin Realty Inc.
Agency Phone: 865-484-0660

Estimate Your Payment
Estimated Payment
$ 4,548.49 per month $4,015.79 Principal & Interest $341.67 Property Tax $191.04 Homeowner's Insurance
402 Downs Lane | MLS# 3630896
This single family home located at 402 Downs Lane , Mount Juliet, TN 37122 is currently listed for sale with an asking price of $654,990. This property was built in 2026 and has 4 bedrooms and 4 full baths with 2940 sq. ft. Downs Lane is located in the Lynwood Station Ph1a subdivision. Search Lynwood Station Ph1a real estate on www.franklinrealty.com today.