
BEDS4
BATHS2 full 1 partial
SQUARE FEET2,558
MLS#1348775
STATUSActive
PROPERTY TYPEResidential - Single Family
SUBDIVISIONThe Grove At Harrison Glen
Property Description
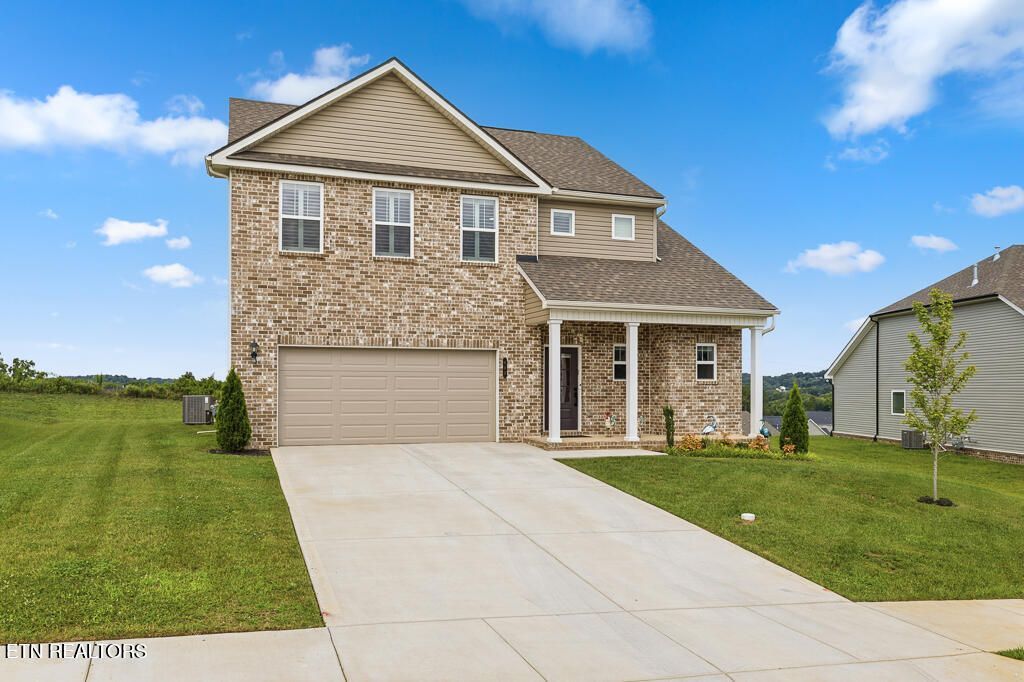
MOUNTAIN VIEWS from the front AND back porch, a level yard, and a newer home that's been immaculately cared for--402 Sugar Maple Trail is the move-in-ready 4BR/2.5BA buyers keep searching for in Lenoir City. Start mornings on the covered patio overlooking layered MOUNTAIN VIEWS and a flat, landscaped yard with real room to play. Inside, an open island kitchen shines with QUARTZ COUNTERTOPS, 42'' cabinets, and STAINLESS APPLIANCES, flowing to a living area with a cozy GAS FIREPLACE and ENGINEERED HARDWOODS. The MAIN-LEVEL OWNER'S SUITE offers a tiled walk-in shower, and upstairs adds three bedrooms plus a versatile LOFT. Established neighborhood, no construction, minutes to downtown Lenoir City, Hwy 321 and LC SCHOOLS!
Property Features
Property Type: Residential - Single Family
Cooling: Central Cooling
Fireplaces: 1
Fuel Type: Gas
Garage: 2 car attached
Heating: Central, Natural Gas
Home Style: Traditional
Lot Size: 0.35 Acres
Amenities
Walk-In Closet(s)
Kitchen Island
Eat-in Kitchen
Prof Landscaped
Feature Descriptions
Appliances: Gas Range, Dishwasher, Disposal, Microwave, Range, Self Cleaning Oven
Association/Condo Fee: 30/Monthly
Days on Site: 4
Exterior: Vinyl Siding, Brick
Fireplace: Gas, Ventless, Gas Log
Flooring: Carpet, Hardwood, Vinyl, Tile
HOA Y/N: Yes
Lot: Irregular Lot
Parcel #: 020G K 05300 000
Parking: Garage Door Opener, Attached, Main Level
Security Features: Smoke Detector
Sewer: Public Sewer
Special View Info: Mountain View
SQFT Total: 2558
View: Mountain View
Water: Public
Listed By / Shown By
Listed By
Agency Name: Realty Executives Associates
Shown By
Agency Title: Franklin Realty Inc.
Agency Phone: 865-484-0660

Estimate Your Payment
Estimated Payment
$ 3,211.36 per month $3,065.53 Principal & Interest $0.00 Property Tax (data not provided by mls) $145.83 Homeowner's Insurance
402 Sugar Maple Trail Tr | MLS# 1348775
This single family home located at 402 Sugar Maple Trail Tr, Lenoir City, TN 37771 is currently listed for sale with an asking price of $500,000. This property has 4 bedrooms and 2 full and 1 partial baths with 2558 sq. ft. Sugar Maple Trail Tr is located in the The Grove At Harrison Glen subdivision. Search The Grove At Harrison Glen real estate on www.franklinrealty.com today.