
BEDS4
BATHS2 full 1 partial
SQUARE FEET2,563
MLS#3520781
STATUSActive
PROPERTY TYPEResidential - Single Family
SUBDIVISIONHardin S Landing Sec 4B
Property Description
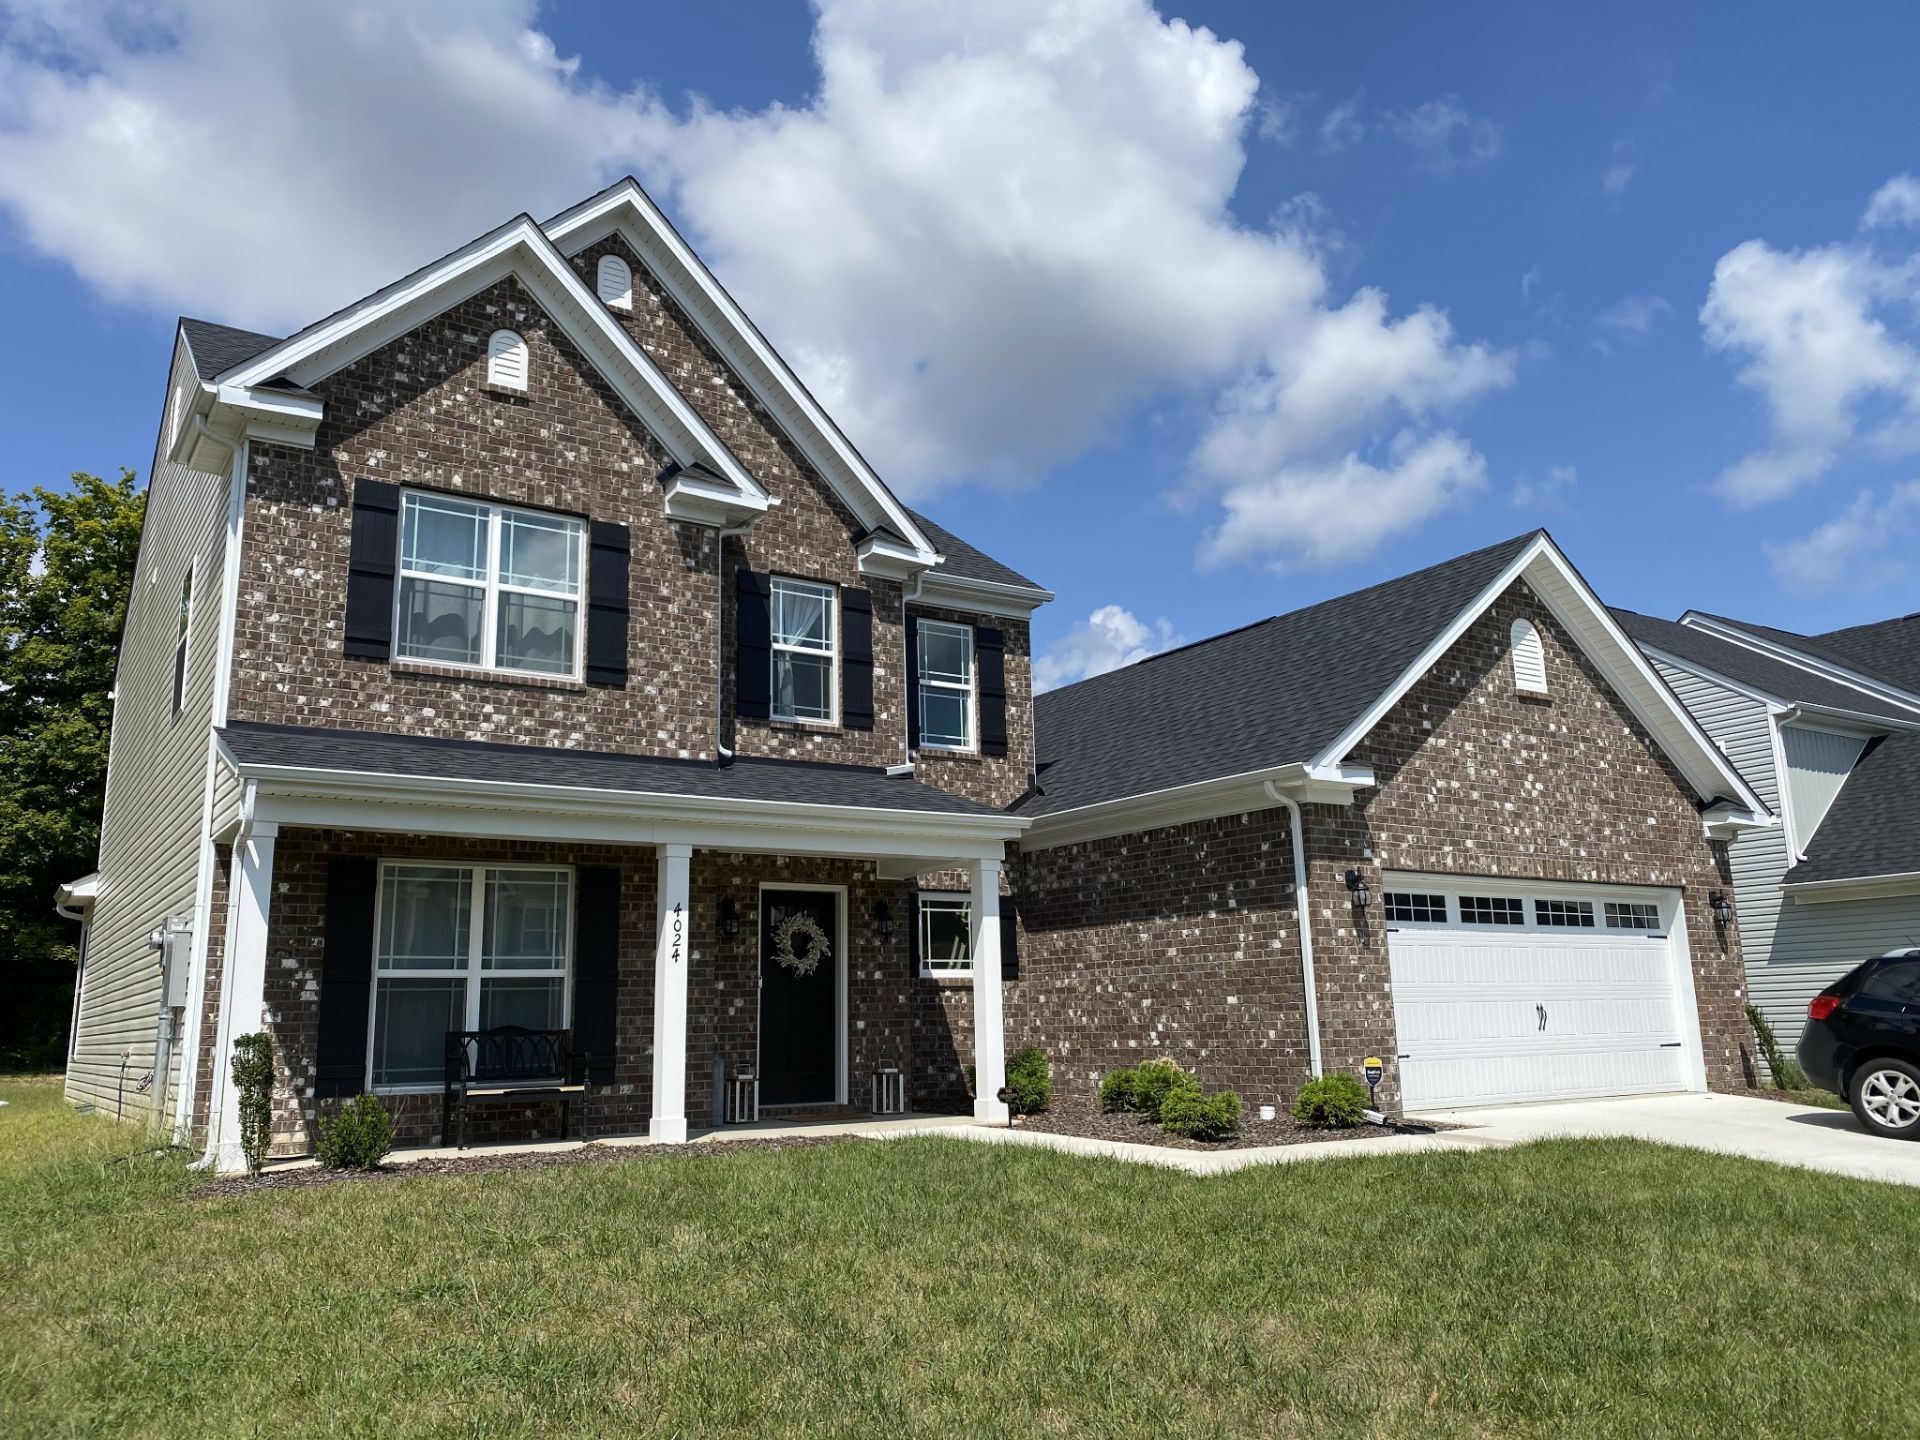
OPEN HOUSE SUN. 10/11/26 from 12:00 noon - 3:00 pm! Better than new! Welcome home to a desirable floor plan that offers over 2500 sq ft, 4 beds, and 2.5 baths with the primary bedroom downstairs. The first floor offers formal and informal dining areas, breakfast nook bump out, a beautiful kitchen with lots of 42 cabinets, a large island with quartz countertops, family room, and the primary suite with a tray ceiling, walk in closet and bathroom with separate tub and shower. On the second floor, you'll find three large bedrooms with walk-in closets, a full bath and a large loft. Luxury Vinyl Plank Flooring throughout the first floor, including the primary suite, matte black finishes/fixtures. This home has all the builder upgrades-crown molding, wainscoting, recessed lights, soft close cabinets and drawers, stainless steel appliances, and much more!
Property Features
Property Type: Residential - Single Family
Basement: None
Cooling: Central Air, Electric
Garage: 2 car attached
Heating: Electric, Heat Pump
Lot Size: 0.20 Acres
Stories: 2.0
Taxes: $1,663
Year Built: 2025
Amenities
Air Filter
Ceiling Fan(s)
Entrance Foyer
Extra Closets
In-Law Floorplan
Open Floorplan
Pantry
Walk-In Closet(s)
High Speed Internet
Feature Descriptions
Appliances: Electric Oven, Electric Range, Dishwasher, Disposal, Dryer, Ice Maker, Microwave, Refrigerator, Stainless Steel Appliance(s), Washer
Association Amenities: Playground, Underground Utilities
Days on Site: 48
Exterior: Brick, Vinyl Siding
Flooring: Carpet, Tile, Vinyl
HOA Fee: 28/ Monthly
Laundry: Electric Dryer Hookup, Washer Hookup
Lot Dimensions: 71.50 X 120
Other Equipment: Air Purifier
Parcel#: 028F B 01200 000
Parking: Garage Door Opener, Garage Faces Front, Driveway
Parking Notes: Garage Door Opener, Garage Faces Front, Driveway
Patio/Porch: Porch, Covered, Patio
Security: Carbon Monoxide Detector(s), Smoke Detector(s)
Sewer: Public Sewer
Utilities: Electricity Available, Water Available, Cable Connected
Water: Public
Room Sizes
Bedroom 1: 15x16
Bedroom 2: 12x11
Bedroom 3: 12x12
Bedroom 4: 12x12
Dining Room: 12x14
Kitchen: 11x30
Living Room: 15x20
Local Schools
High School: Spring Hill High School
Middle School: Spring Hill Middle School
Elementary School: Marvin Wright Elementary School
Listed By / Shown By
Listed By
Agency Name: Reliant Realty ERA Powered
Agency Phone: 6158597150
Shown By
Agency Title: Franklin Realty Inc.
Agency Phone: 865-484-0660

Estimate Your Payment
Estimated Payment
$ 3,664.66 per month $3,365.95 Principal & Interest $138.58 Property Tax $160.13 Homeowner's Insurance
4024 Rampart Way | MLS# 3520781
This single family home located at 4024 Rampart Way, Spring Hill, TN 37174 is currently listed for sale with an asking price of $549,000. This property was built in 2025 and has 4 bedrooms and 2 full and 1 partial baths with 2563 sq. ft. Rampart Way is located in the Hardin S Landing Sec 4B subdivision. Search Hardin S Landing Sec 4B real estate on www.franklinrealty.com today.