
BEDS4
BATHS4 full
SQUARE FEET3,701
MLS#3612222
STATUSActive
PROPERTY TYPEResidential - Single Family
SUBDIVISIONWesthaven
Property Description
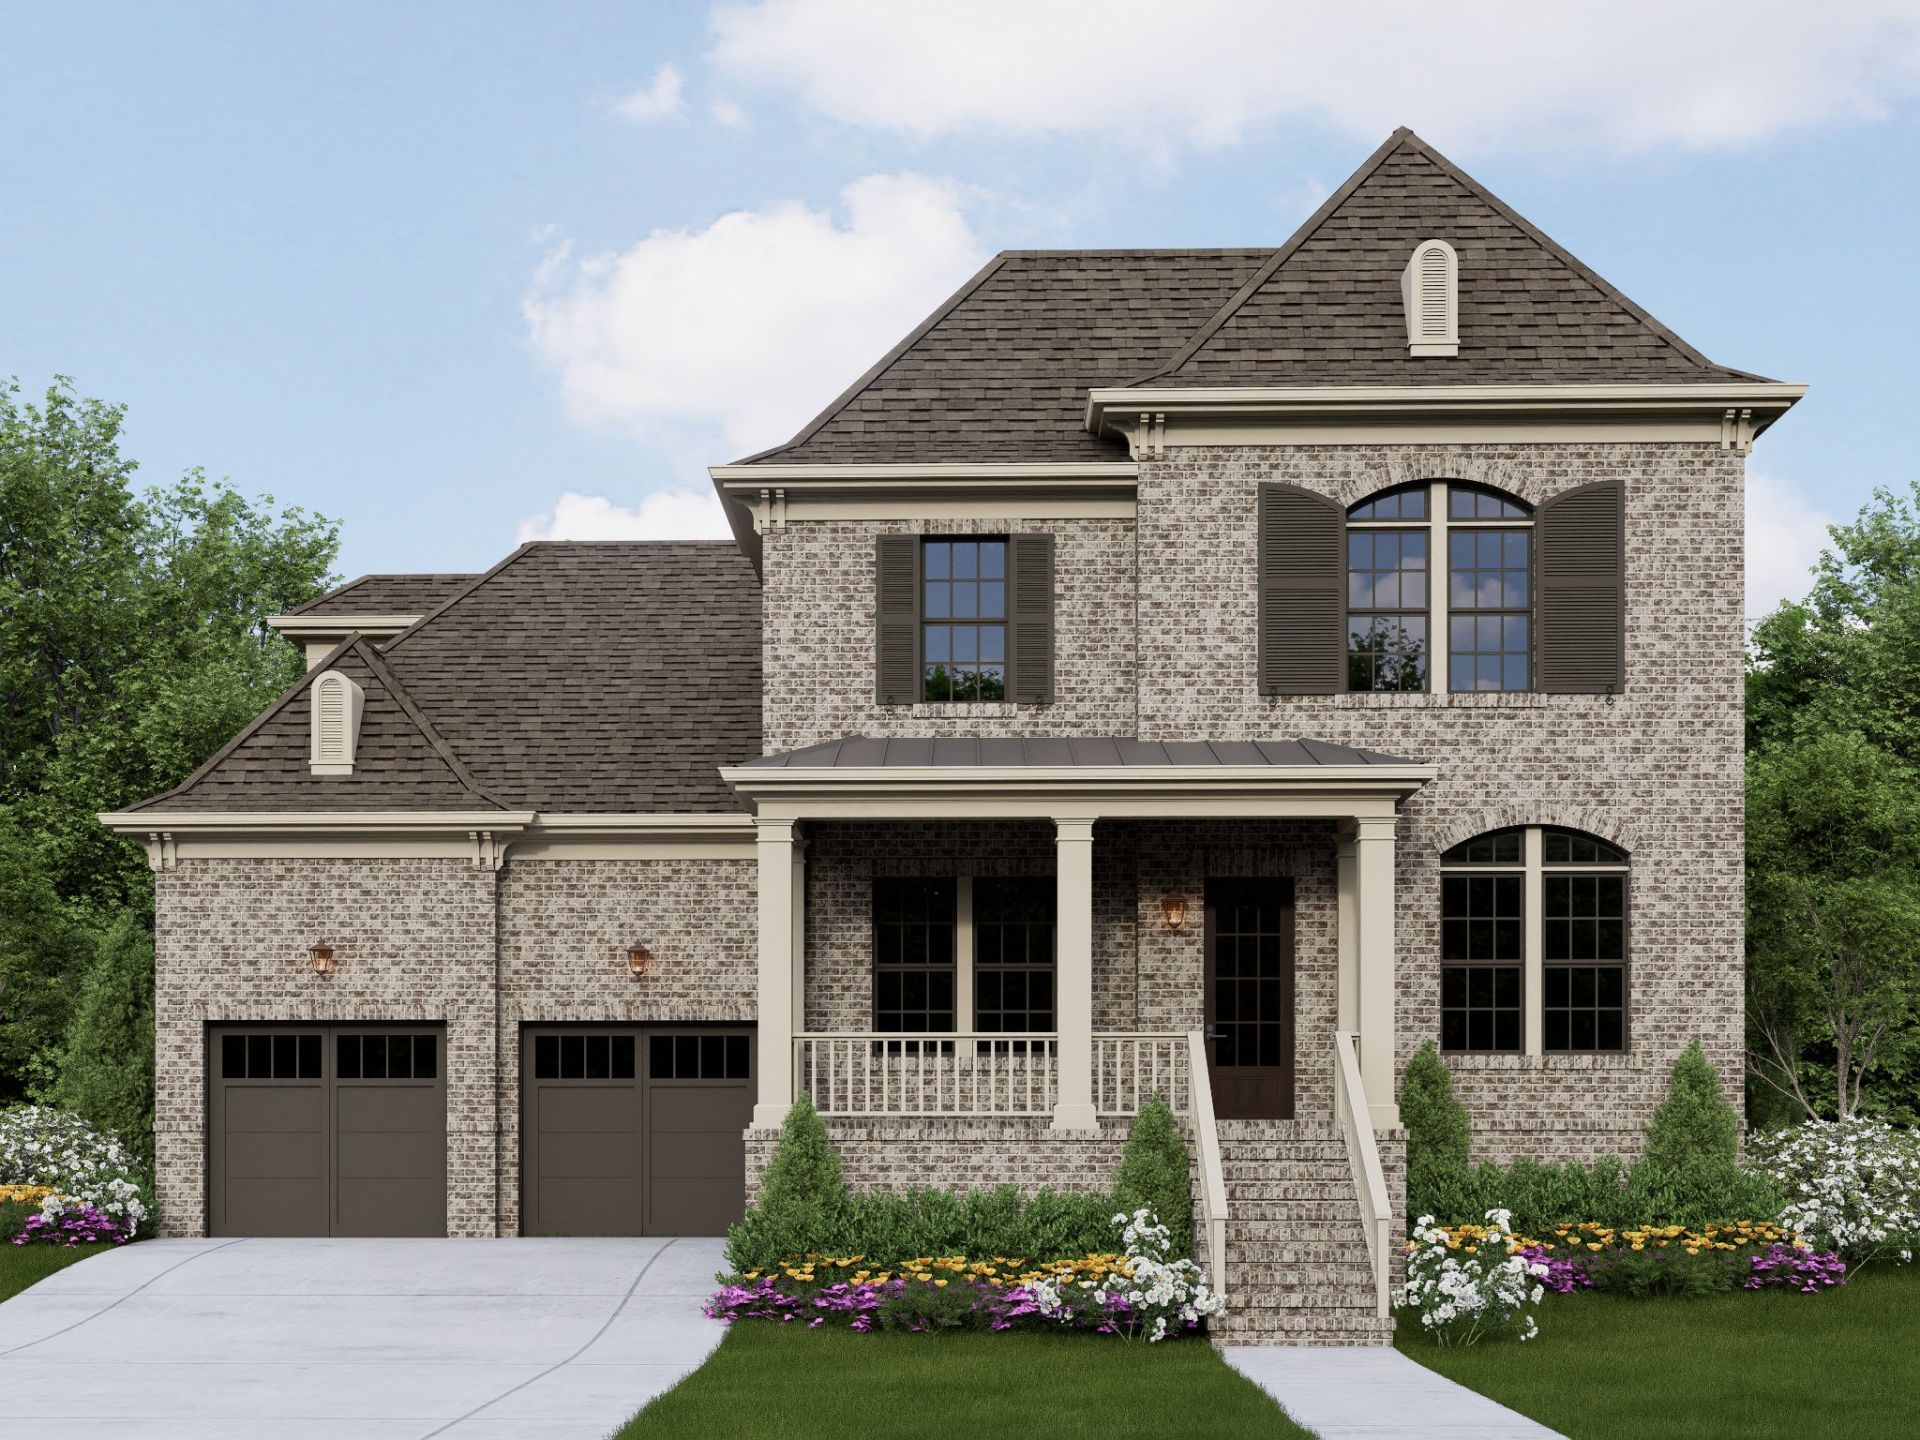
NEW~ SLC Homebuilding~ 10' ceilings on the main and 9' on 2nd floor~ 4 Bedrooms/ 4 baths ~ 3 bedrooms on the main floor~ Island Kitchen w/ Stainless 36 gas range ~ 42 side by side Refrigerator~ Hardwood flooring through-out~ large rear covered porch~ 2nd Floor Bonus Room and Bedroom 4 up ~ Ready FEBRUARY 2027~One-time Westhaven transfer fees paid at closing are based off of the final sales price x.2%~Westhaven Realty Hours are 10:00am to 5:00pm Monday through Saturday~ Sunday 1:00pm-5:00pm. **Weekends are by appointment only**.
Property Features
Property Type: Residential - Single Family
Basement: None, Crawl Space
Cooling: Electric
Fireplaces: 1
Garage: 2 car attached
Heating: Natural Gas
Roof Type: Shingle
Stories: 2.0
Taxes: $1
Year Built: 2026
Amenities
Ceiling Fan(s)
Entrance Foyer
Open Floorplan
Pantry
Smart Thermostat
Walk-In Closet(s)
Kitchen Island
Feature Descriptions
Appliances: Built-In Electric Oven, Built-In Gas Range, Dishwasher, Disposal, Microwave, Refrigerator, Stainless Steel Appliance(s)
Association Amenities: Park, Playground, Pool, Sidewalks, Tennis Court(s), Underground Utilities, Trail(s)
Days on Site: 5
Exterior: Brick
Fencing: Privacy
Flooring: Wood
HOA Fee: 845/ Quarterly
Laundry: Electric Dryer Hookup
Parcel#: 094064P K 02300 00005064P
Parking: Garage Door Opener, Garage Faces Front
Parking Notes: Garage Door Opener, Garage Faces Front
Patio/Porch: Porch, Covered
Security: Security Guard
Sewer: Public Sewer
Utilities: Electricity Available, Natural Gas Available, Water Available
Water: Public
Room Sizes
Bedroom 1: 17x14
Bedroom 2: 15x12
Bedroom 3: 14x12
Bedroom 4: 14x12
Recreation Room: 22x18
Dining Room: 11x12
Kitchen: 18x12
Living Room: 18x18
Other Room: 8x12
Local Schools
High School: Independence High School
Middle School: Hillsboro Elementary/ Middle School
Elementary School: Pearre Creek Elementary School
Listed By / Shown By
Listed By
Agency Name: Westhaven Realty
Agency Phone: 6155991764
Shown By
Agency Title: Franklin Realty Inc.
Agency Phone: 865-484-0660

Estimate Your Payment
Estimated Payment
$ 12,554.27 per month $11,984.08 Principal & Interest $0.08 Property Tax $570.11 Homeowner's Insurance
4025 Kathryn Avenue | MLS# 3612222
This single family home located at 4025 Kathryn Avenue , Franklin, TN 37064 is currently listed for sale with an asking price of $1,954,650. This property was built in 2026 and has 4 bedrooms and 4 full baths with 3701 sq. ft. Kathryn Avenue is located in the Westhaven subdivision. Search Westhaven real estate on www.franklinrealty.com today.