
BEDS3
BATHS2 full
SQUARE FEET1,710
MLS#3635678
STATUSActive
PROPERTY TYPEResidential - Single Family
SUBDIVISIONGolf View Estates Sec 3
Property Description
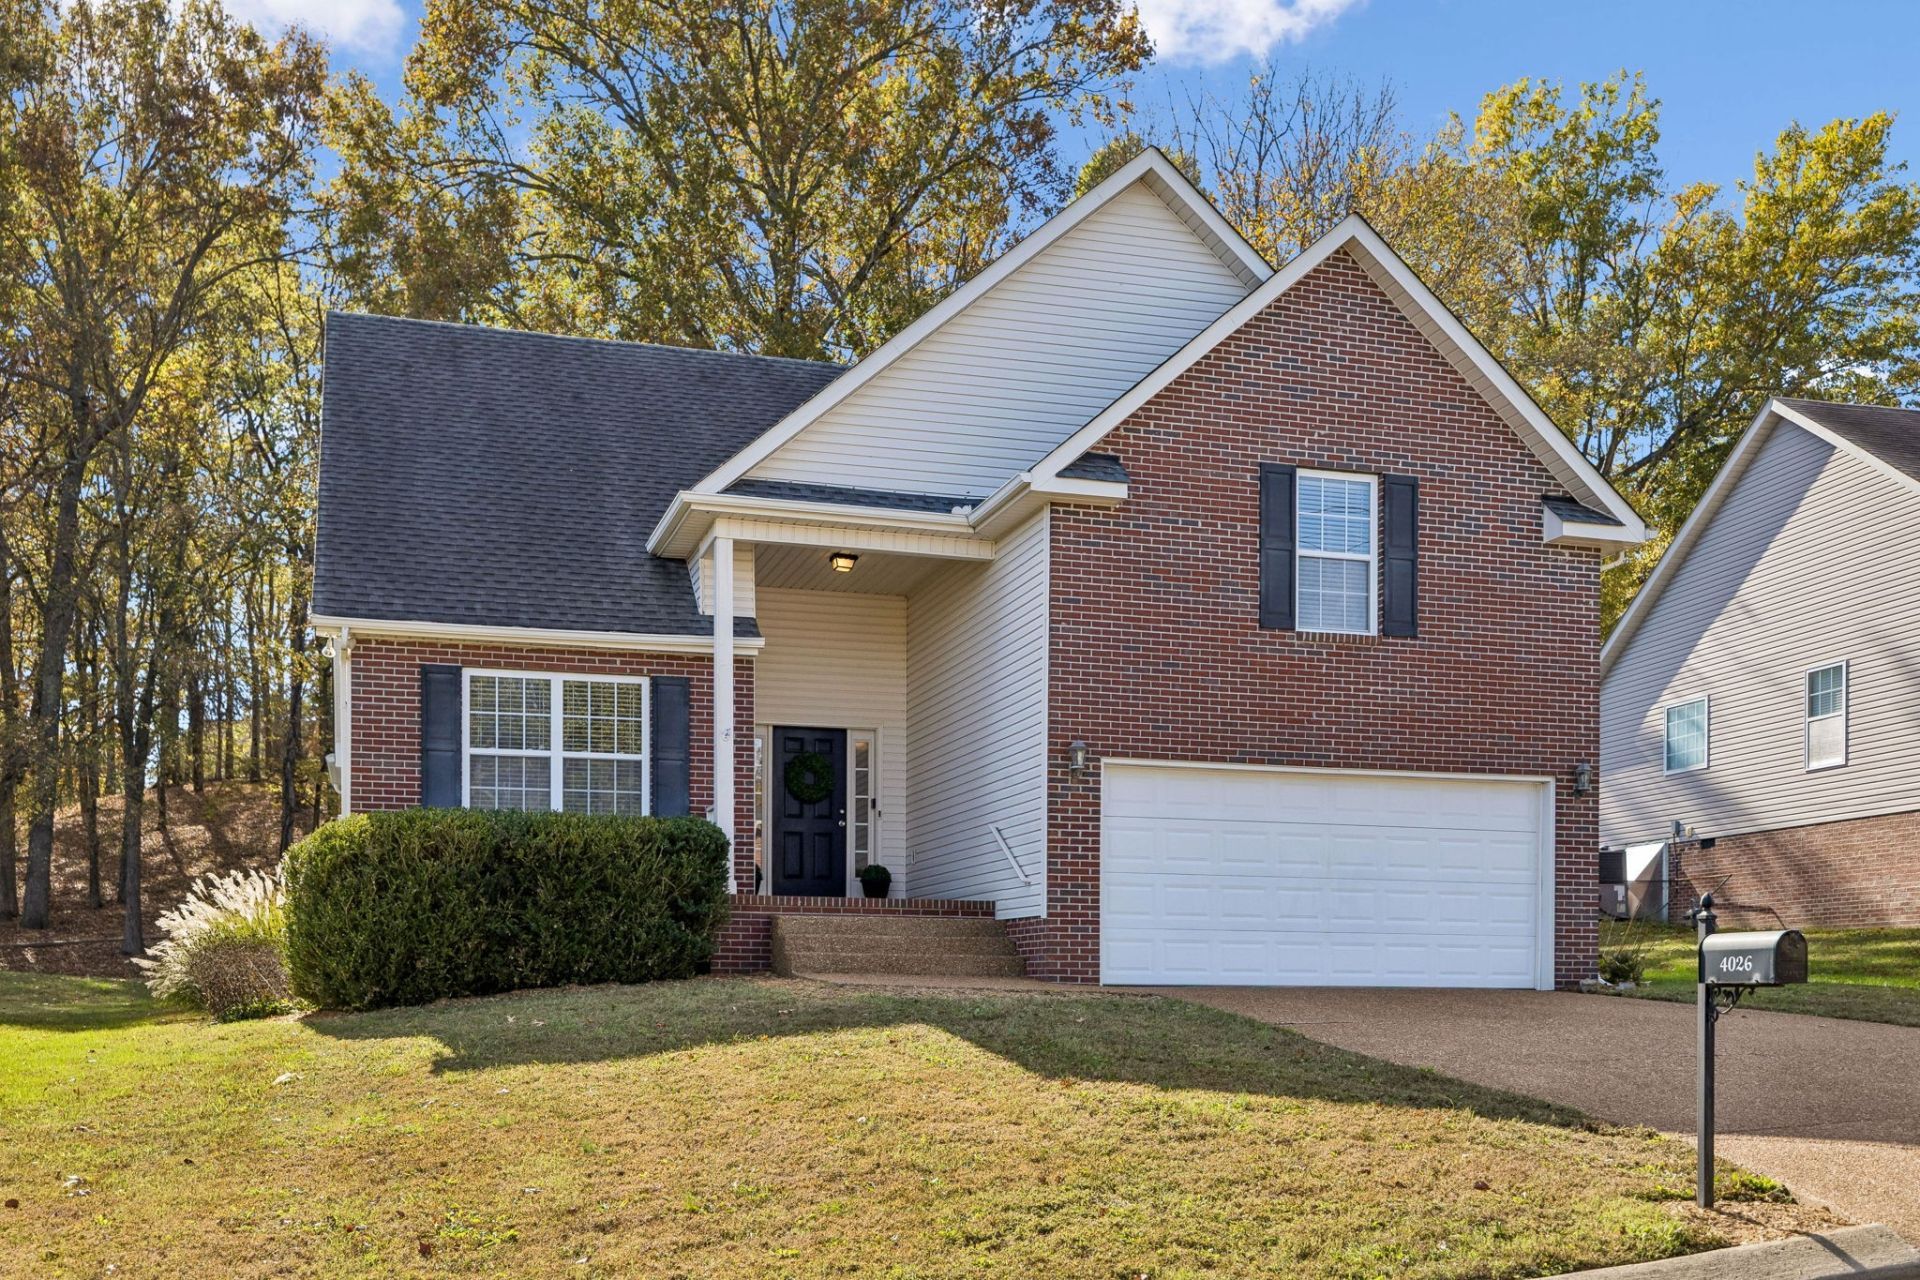
Discover the value of substantial improvements already completed in this inviting Golf View Estates home! All three bedrooms are on the main level, offering everyday convenience, while the upstairs bonus room gives you space for a media room, home office, hobbies, or a favorite gathering spot. The kitchen received new appliances and a new sink in 2025, and the owner's suite features a beautifully updated shower added the same year. Behind the scenes, a new HVAC system and ductwork were installed in 2024, along with crawl-space encapsulation and a dehumidifier. All electrical panels were replaced in 2019, and whole-house HALO water filtration adds another thoughtful upgrade. Step outside and picture quiet afternoons in the backyard, where mature trees provide welcome shade. Enjoy a stroll along the neighborhood walking trail, a round of golf at nearby Towhee Golf Club, or a meal at Birdsong Social. Target, Starbucks, and a variety of restaurants are approximately a five-minute drive away, and a Sam's Club is planned nearby. With flexible spaces, thoughtful updates, and a location that keeps shopping, dining, and recreation close, this home offers comfort and value you can appreciate from the moment you move in.
Property Features
Property Type: Residential - Single Family
Basement: Crawl Space
Cooling: Central Air
Fireplaces: 1
Garage: 2 car attached
Heating: Central
Home Style: Traditional
Lot Size: 0.18 Acres
Stories: 2.0
Taxes: $2,174
Year Built: 2005
Amenities
Entrance Foyer
Open Floorplan
Smart Thermostat
Walk-In Closet(s)
High Speed Internet
Feature Descriptions
Appliances: Built-In Electric Range, Dishwasher, Disposal, Dryer, Ice Maker, Microwave, Refrigerator, Stainless Steel Appliance(s), Washer, Water Purifier
Exterior: Brick, Vinyl Siding
Fireplace: Gas, Great Room
Flooring: Carpet, Wood, Tile
HOA Fee: 25/ Monthly
Laundry: Electric Dryer Hookup, Washer Hookup
Lot Dimensions: 65 X 120
Other Equipment: Dehumidifier
Parcel#: 050D F 00800 000
Parking: Garage Faces Front
Parking Notes: Garage Faces Front
Patio/Porch: Patio
Sewer: Public Sewer
Utilities: Water Available, Cable Connected
Water: Public
Room Sizes
Bedroom 1: 15x12
Bedroom 2: 10x10
Bedroom 3: 10x10
Recreation Room: 24x19
Kitchen: 20x9
Living Room: 20x14
Local Schools
High School: Battle Creek High School
Middle School: Battle Creek Middle School
Elementary School: Battle Creek Elementary School
Listed By / Shown By
Listed By
Agency Name: Zeitlin Sotheby's International Realty
Agency Phone: 6157940833
Shown By
Agency Title: Franklin Realty Inc.
Agency Phone: 865-484-0660

Estimate Your Payment
Estimated Payment
$ 2,589.69 per month $2,299.15 Principal & Interest $181.17 Property Tax $109.38 Homeowner's Insurance
4026 Kristen St | MLS# 3635678
This single family home located at 4026 Kristen St , Spring Hill, TN 37174 is currently listed for sale with an asking price of $375,000. This property was built in 2005 and has 3 bedrooms and 2 full baths with 1710 sq. ft. Kristen St is located in the Golf View Estates Sec 3 subdivision. Search Golf View Estates Sec 3 real estate on www.franklinrealty.com today.