
BEDS3
BATHS2 full
SQUARE FEET1,080
MLS#1354561
STATUSActive
PROPERTY TYPEResidential - Condominium
SUBDIVISIONBrown Gap Villas
Property Description
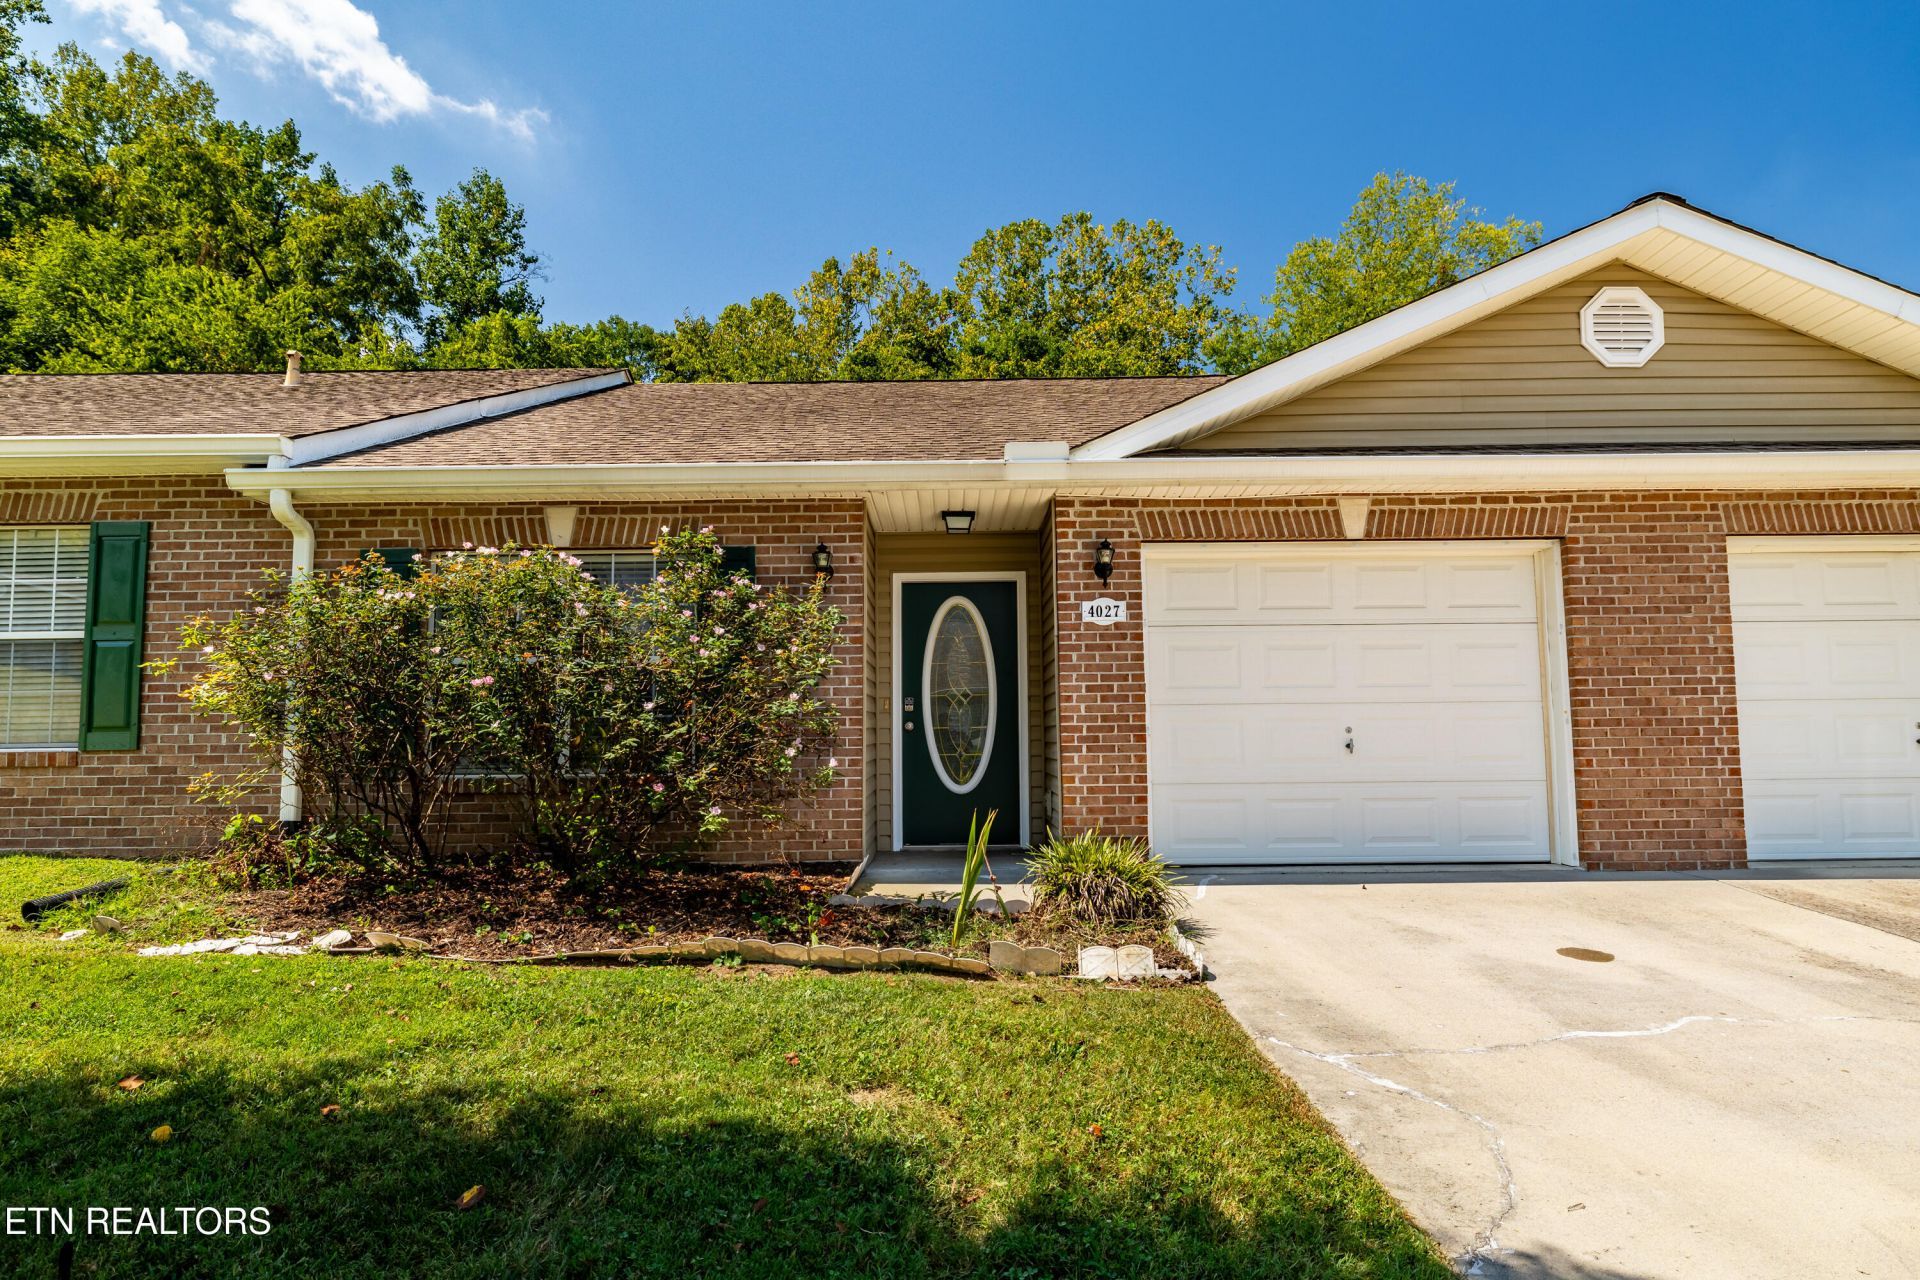
Exceptionally clean, well-maintained, and move-in ready, 4027 Darwin Way offers a flexible floor plan that makes the most of every square foot. One of the standout features is the third bedroom/flex space at the rear of the home--an ideal setup for a guest room, home office, den, workout space, or hobby room, depending on your needs.The home has been thoughtfully cared for throughout, with a fresh, inviting feel that is immediately apparent when you walk in. The layout is comfortable and functional, while the rear flex space adds versatility that can be hard to find in homes of this size. Whether you're looking for a low-maintenance primary residence, downsizing without giving up useful space, or simply want a home that has been exceptionally well kept, this one deserves a look.
Property Features
Property Type: Residential - Condominium
Cooling: Central Cooling
Fireplaces: 1
Fuel Type: Gas
Garage: 1 car attached
Heating: Central, Natural Gas
Home Style: Traditional
Lot Size: 0.08 Acres
Year Built: 2001
Amenities
Eat-in Kitchen
Feature Descriptions
Appliances: Dishwasher, Disposal, Microwave, Range, Refrigerator, Self Cleaning Oven
Association/Condo Fee: 1044/Yearly
Days on Site: 4
Exterior: Vinyl Siding, Brick, Frame
Flooring: Laminate, Carpet
HOA Y/N: Yes
Lot: Level
Lot Dimensions: 30.9 X 113.33 X IRR
Parcel #: 048DF00113
Parking: Attached
Security Features: Smoke Detector
Sewer: Public Sewer
SQFT Total: 1080
Water: Public
Listed By / Shown By
Listed By
Agency Name: Realty Executives Associates
Shown By
Agency Title: Franklin Realty Inc.
Agency Phone: 865-484-0660

Estimate Your Payment
Estimated Payment
$ 1,605.04 per month $1,532.15 Principal & Interest $0.00 Property Tax (data not provided by mls) $72.89 Homeowner's Insurance
4027 Darwin Way | MLS# 1354561
This condo located at 4027 Darwin Way, Knoxville, TN 37918 is currently listed for sale with an asking price of $249,900. This property was built in 2001 and has 3 bedrooms and 2 full baths with 1080 sq. ft. Darwin Way is located in the Brown Gap Villas subdivision. Search Brown Gap Villas real estate on www.franklinrealty.com today.