
BEDS3
BATHS2 full
SQUARE FEET2,616
MLS#1362731
STATUSActive
PROPERTY TYPEResidential - Single Family
Property Description
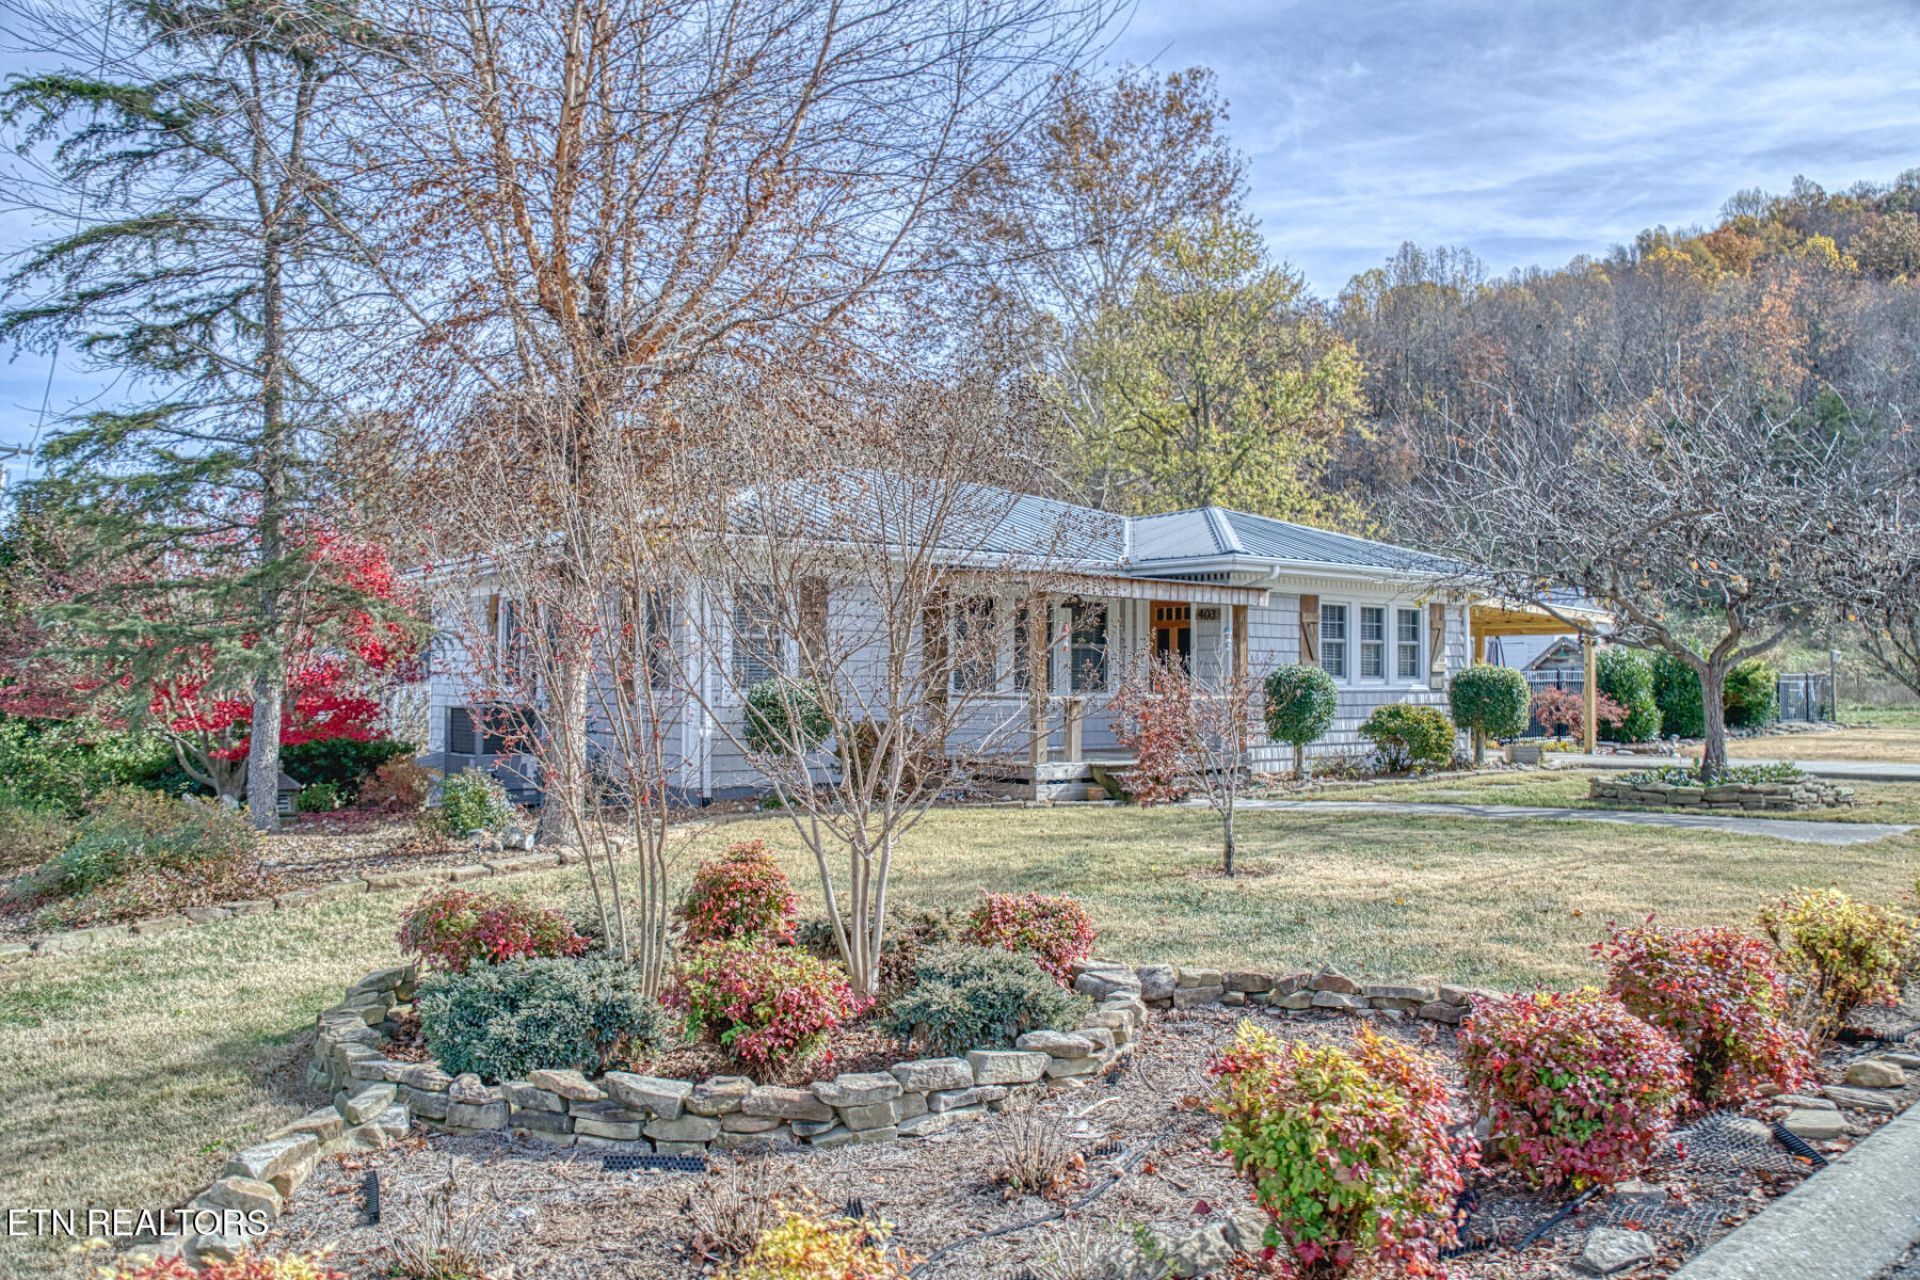
Step into Livingston history. This 1949 home has been completely updated while keeping its original character. Original details run throughout, including the doors, glass knobs, cabinets, shiplap walls, hardwood floors and cornice boxes over the windows. Vinyl windows were installed for energy efficiency, and most of the plumbing has been updated to PEX. Outside, you'll find updated shake siding, a metal roof and the original wood dentil molding. A 16x32 saltwater pool anchors the backyard. Beautiful stacked stone landscaping with numerous beds is lit by a warm glow of outdoor lighting at night. The stone patio and fire pit are ready for entertaining. The large lot also has extra water and gas hookups if you want an RV hookup. The basement adds even more flexibility. It has central heat and air plus a gas heater, and the flue and dry stack chimney could easily be retrofitted for a freestanding wood stove again. You'll find a studio-style apartment with a full bath, a large flex space the previous owners used as a second living area, and a laundry room with an original concrete sink with a built-in washboard. There's also room for a storm shelter, and a dedicated 240v outlet outside for large equipment or projects. Your future can start in a piece of Livingston's past.
Property Features
Property Type: Residential - Single Family
Basement: Yes
Cooling: Central Cooling, Ceiling Fan(s)
Fireplaces: 1
Fuel Type: Electric, Gas
Heating: Central, Natural Gas, Electric
Home Style: Cottage
Lot Size: 0.52 Acres
Year Built: 1949
Amenities
Eat-in Kitchen
Windows - Vinyl
Feature Descriptions
Appliances: Dishwasher, Microwave, Range, Refrigerator
Exterior: Vinyl Siding, Wood Siding, Shingle Shake, Frame
Fireplace: Stone
Flooring: Hardwood, Tile
Lot: Corner Lot
Lot Dimensions: 150X155M
Parcel #: 054H K 00200 000
Parking: Attached, Carport, RV Parking
Sewer: Public Sewer
Special View Info: Mountain View
SQFT Total: 2616
View: Mountain View
Water: Public
Local Schools
High School: Livingston Academy
Middle School: Livingston
Elementary School: A H Roberts
Listed By / Shown By
Listed By
Agency Name: Highlands Elite Real Estate
Shown By
Agency Title: Franklin Realty Inc.
Agency Phone: 865-484-0660

Estimate Your Payment
Estimated Payment
$ 2,023.16 per month $1,931.28 Principal & Interest $0.00 Property Tax (data not provided by mls) $91.87 Homeowner's Insurance
403 Daugherty St | MLS# 1362731
This single family home located at 403 Daugherty St, Livingston, TN 38570 is currently listed for sale with an asking price of $314,999. This property was built in 1949 and has 3 bedrooms and 2 full baths with 2616 sq. ft. Search Livingston real estate on www.franklinrealty.com today.