
BEDS5
BATHS3 full
SQUARE FEET2,938
MLS#3619171
STATUSActive
PROPERTY TYPEResidential - Single Family
SUBDIVISIONGold Key
Property Description
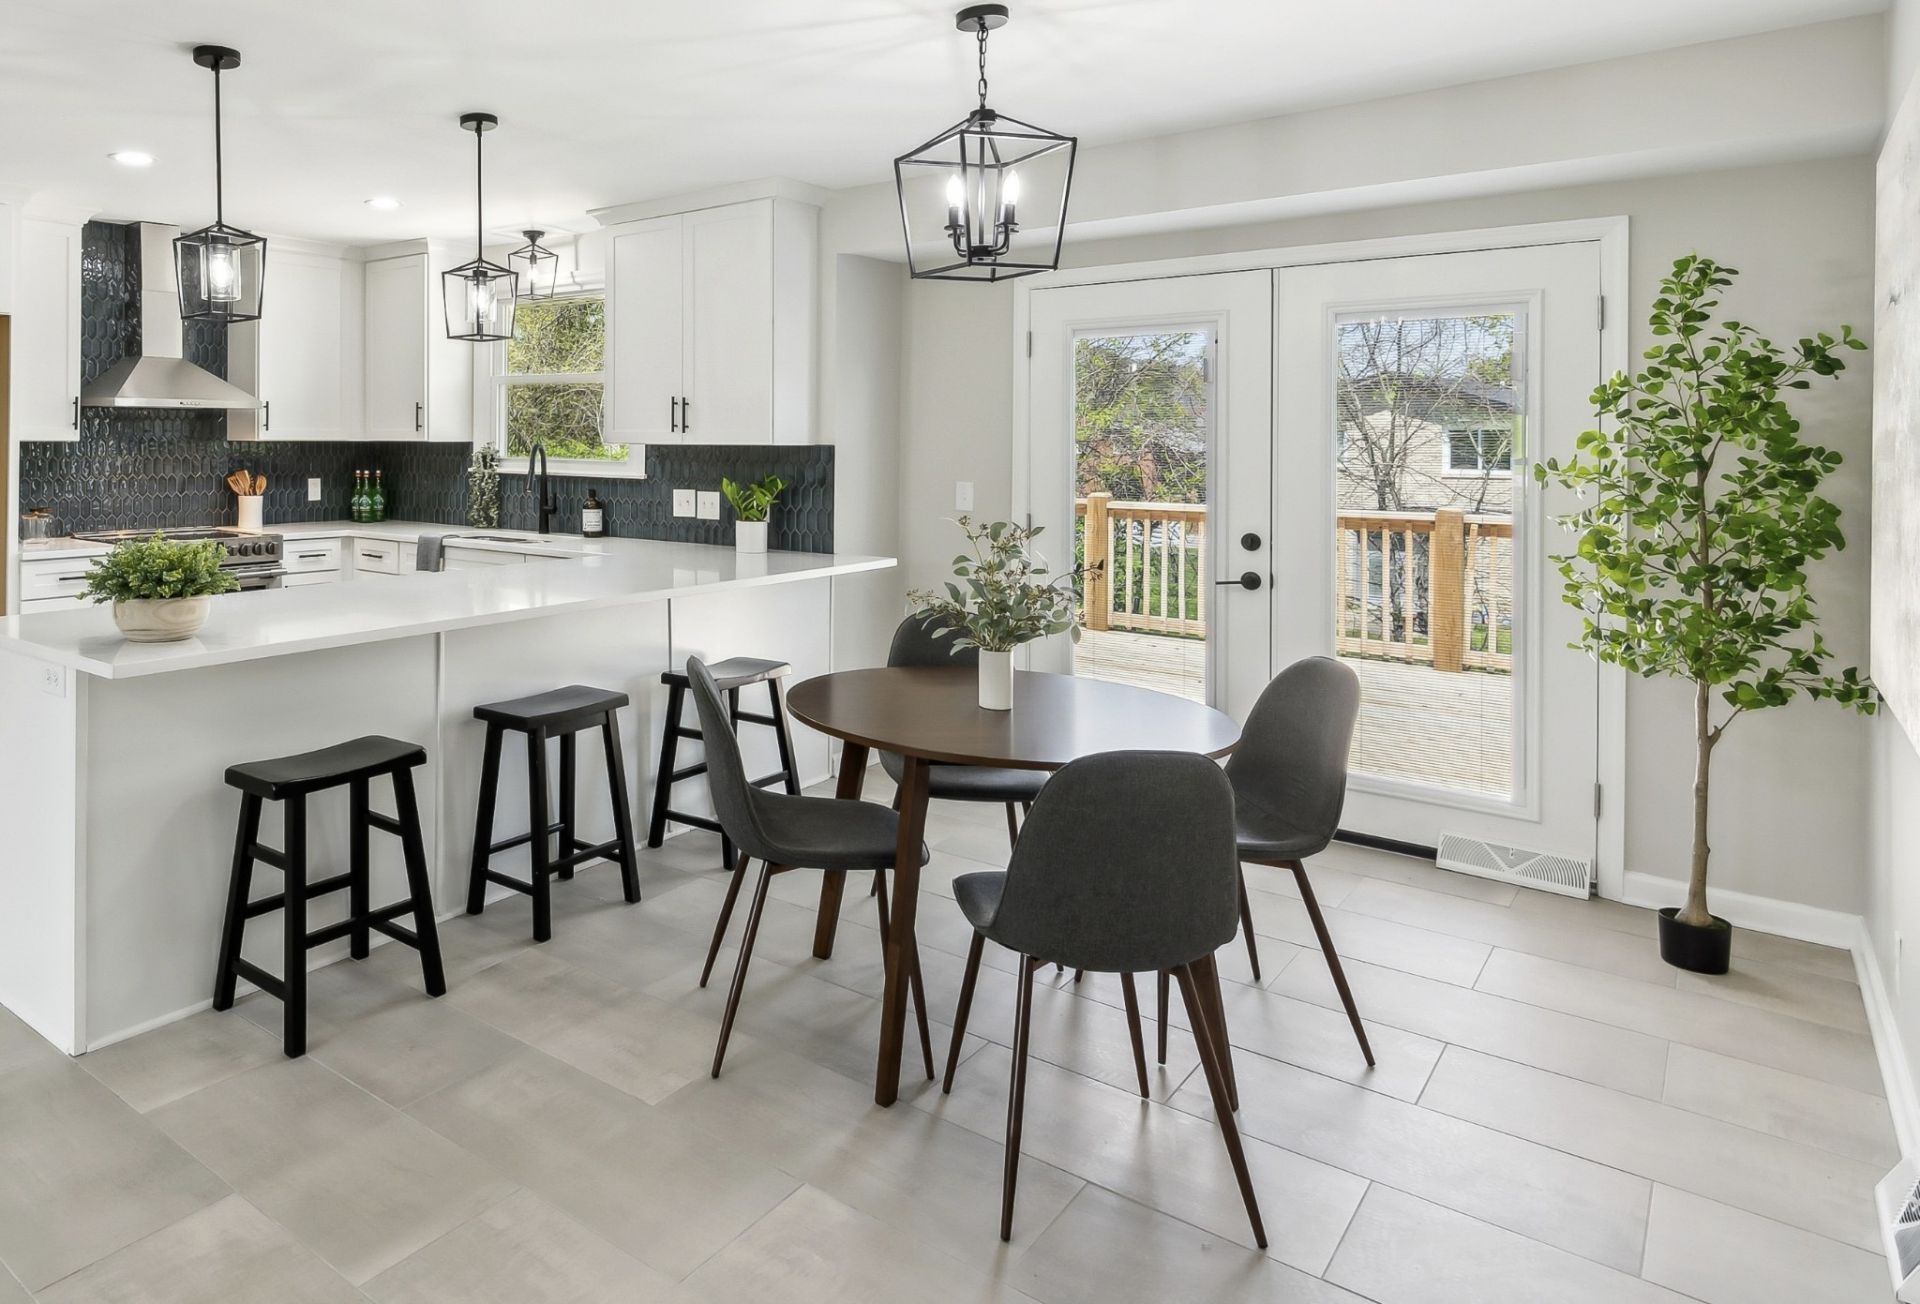
Don't miss your opportunity to own this beautifully renovated all-brick home featuring high-end finishes, thoughtful upgrades, and ample amount of space throughout! From the moment you arrive, the home offers many exterior updates, including a newer roof, windows, fence, deck, and refreshed landscaping. Step inside to newly resurfaced hardwood floors, a welcoming open-formal living room, and a spacious updated kitchen. The kitchen features updated cabinetry, quartz countertops, a stylish tile backsplash, tile flooring, and high-end appliances. Just off the dining area you have french doors leading to a large deck, creating the perfect setting for entertaining guests or enjoying a relaxing evening outdoors.The main-level also offers a full master suite and three additional bedrooms complemented by a shared bathroom. Downstairs you'll find even more living spaces like an additional bedroom, an upgraded full bathroom, a kitchenette, a second living area, and additional space that can be used for a mudroom or additional storage, the space can easily accommodate your needs. You also have a garage with a dedicated laundry closet. This home is conveniently located with easy access to Nashville and just minutes from Downtown, it is move-in-ready and ready to be your next home!
Property Features
Property Type: Residential - Single Family
Basement: Yes
Basement: Finished, Full
Cooling: Central Air
Garage: 1
Heating: Central
Lot Size: 0.43 Acres
Roof Type: Shingle
Stories: 2.0
Taxes: $3,200
Year Built: 1974
Amenities
Open Floorplan
Wet Bar
Kitchen Island
Feature Descriptions
Appliances: Oven, Cooktop, Dishwasher, Microwave
Days on Site: 2
Exterior: Brick
Fencing: Full
Flooring: Wood, Laminate, Tile
Lot Dimensions: 118 X 150
Parcel#: 05815016400
Parking: Garage Faces Side, Attached
Parking Notes: Garage Faces Side, Attached
Patio/Porch: Deck
Sewer: Public Sewer
Utilities: Water Available
Water: Public
Room Sizes
Bedroom 1: 13x15
Bedroom 2: 11x11
Bedroom 3: 10x11
Bedroom 4: 11x11
Recreation Room: 13x18
Dining Room: 10x16
Kitchen: 11x15
Living Room: 11x16
Other Room: 10x13
Other Room 2: 20x26
Local Schools
High School: Whites Creek High
Middle School: Haynes Middle
Elementary School: Cumberland Elementary
Listed By / Shown By
Listed By
Agency Name: Rock Realty
Agency Phone: 6154555333
Shown By
Agency Title: Franklin Realty Inc.
Agency Phone: 865-484-0660

Estimate Your Payment
Estimated Payment
$ 3,991.21 per month $3,555.40 Principal & Interest $266.67 Property Tax $169.14 Homeowner's Insurance
4052 Kings Ln | MLS# 3619171
This single family home located at 4052 Kings Ln , Nashville, TN 37218 is currently listed for sale with an asking price of $579,900. This property was built in 1974 and has 5 bedrooms and 3 full baths with 2938 sq. ft. Kings Ln is located in the Gold Key subdivision. Search Gold Key real estate on www.franklinrealty.com today.