
BEDS3
BATHS2 full
SQUARE FEET1,092
MLS#1358119
STATUSActive
PROPERTY TYPEResidential - Single Family
SUBDIVISIONJohn Worley Phase One Resub
Property Description
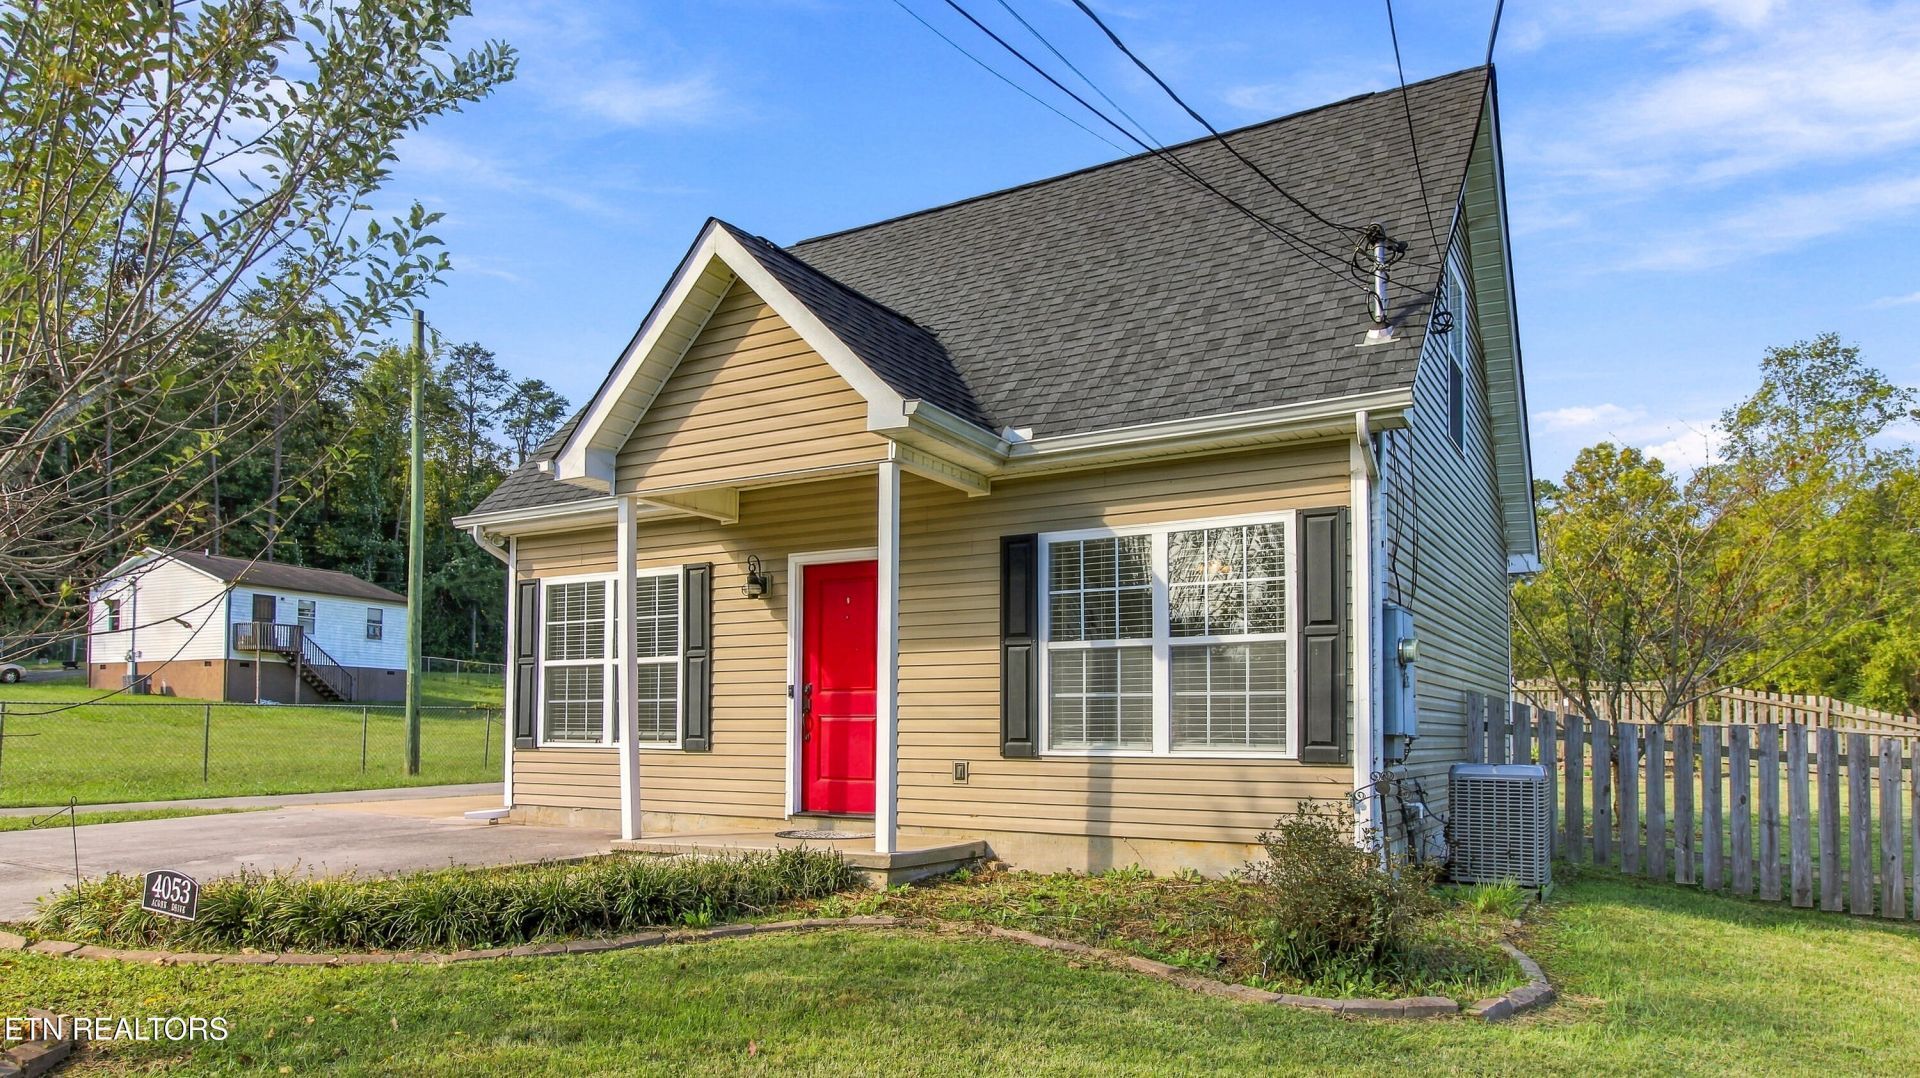
Welcome to 4053 Acorn Drive! This cozy property is perfect for any stage of life. Entering the home, you will find an open floorplan with the living room and kitchen nestled together. The entire home has gorgeous natural light. There is a full bathroom and primary bedroom on the main floor. The fenced backyard features stonework landscaping, ready for you to plant the garden of your dreams! Back inside the house, the upstairs has two additional bedrooms and a full bathroom. All rooms feature large closets with additional storage opportunities scattered through the house. Located approximately 5 minutes from all major shopping (Sam's Club, Target, etc), the heart of Fountain City, and Downtown Knoxville (Happy Holler), Acorn Drive offers a central location, efficiency, and charm.
Property Features
Property Type: Residential - Single Family
Cooling: Central Cooling, Ceiling Fan(s)
Fireplaces: 1
Fuel Type: Electric
Heating: Central, Electric
Home Style: Traditional
Lot Size: 0.22 Acres
Year Built: 2005
Amenities
Walk-In Closet(s)
Eat-in Kitchen
Feature Descriptions
Appliances: Dryer, Microwave, Range, Refrigerator, Washer
Days on Site: 8
Exterior: Vinyl Siding, Block
Flooring: Carpet, Vinyl
Lot: Level
Lot Dimensions: 107.71 X 99 X IRR
Parcel #: 059IB02706
Sewer: Public Sewer
Special View Info: Country Setting
SQFT Total: 1092
View: Country Setting
Water: Public
Local Schools
High School: Central
Middle School: Gresham
Elementary School: Shannondale
Listed By / Shown By
Listed By
Agency Name: Weichert REALTORS Advantage Plus
Shown By
Agency Title: Franklin Realty Inc.
Agency Phone: 865-484-0660

Estimate Your Payment
Estimated Payment
$ 1,702.02 per month $1,624.73 Principal & Interest $0.00 Property Tax (data not provided by mls) $77.29 Homeowner's Insurance
4053 Acorn Drive | MLS# 1358119
This single family home located at 4053 Acorn Drive, Knoxville, TN 37918 is currently listed for sale with an asking price of $265,000. This property was built in 2005 and has 3 bedrooms and 2 full baths with 1092 sq. ft. Acorn Drive is located in the John Worley Phase One Resub subdivision. Search John Worley Phase One Resub real estate on www.franklinrealty.com today.