
BEDS3
BATHS2 full 1 partial
SQUARE FEET2,650
MLS#3618597
STATUSActive
PROPERTY TYPERental - Single Family
Property Description
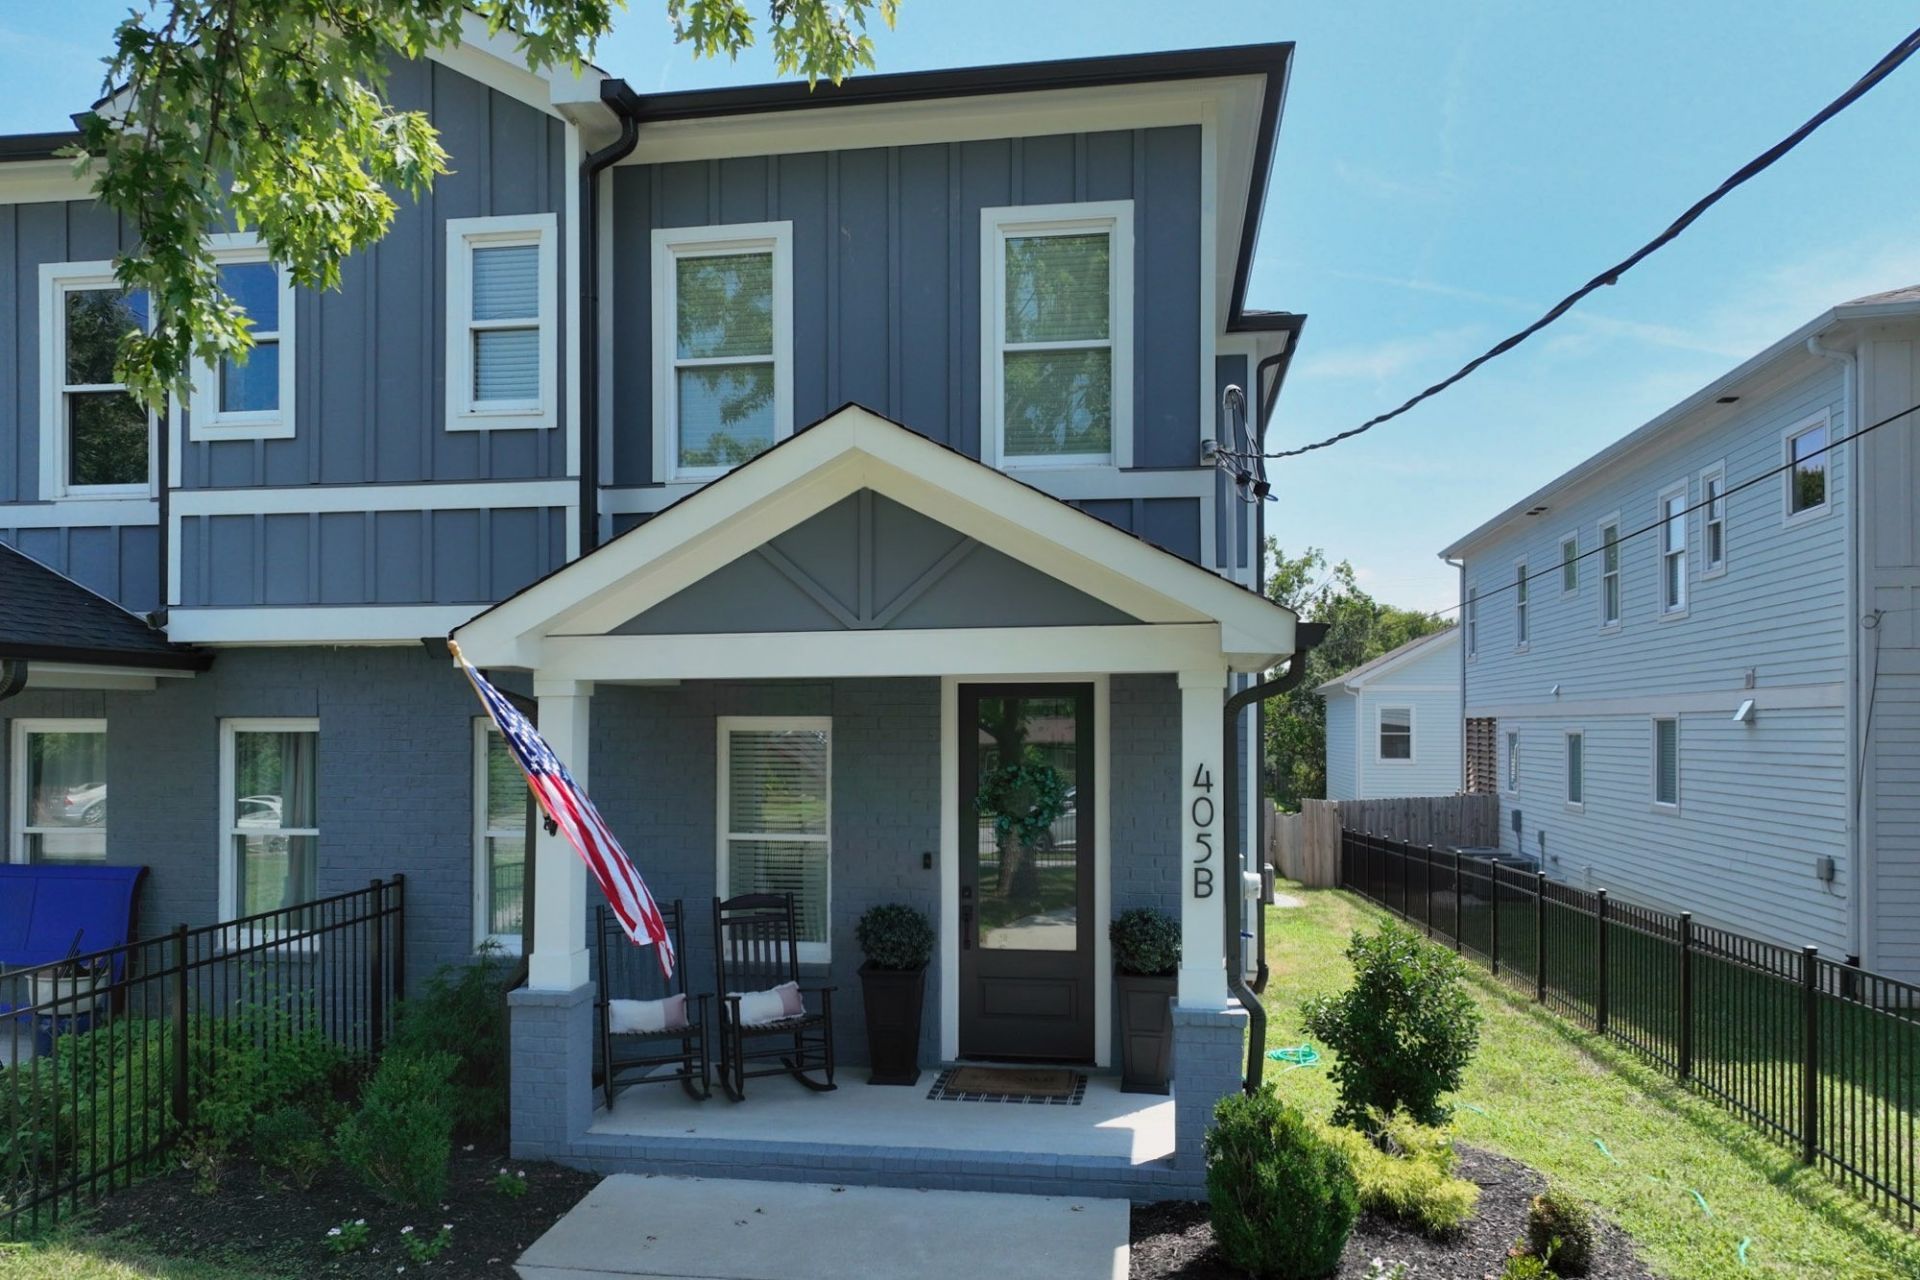
Attached HPR just 5 minutes from Downtown Nashville in the highly sought after Five Points neighborhood surrounded by some of East Nashville's best restaurants, coffee shops and entertainment. This beautifully designed home features soaring 10 foot ceilings, expansive open living spaces, built in cabinetry, shiplap, hardwood floors and custom tile thorough out. The spacious layout offers 3 bedrooms and 2.5 baths with generously sized rooms and an exceptional flow -perfect for both everyday living and entertaining. The chef's kitchen is a true showstopper complete with a large island, high end stainless steel appliances and premium finishes The luxurious primary suite boasts two walk in closets and a spa-inspired bathroom featuring a unique soaking tub within the shower for a truly elevated experience. Outdoors you will enjoy outdoor living from the covered front and back porches along with a fully fenced front and private backyard. Just beyond the backyard, you'll find a two car garage with convenient alley access and an enormous rec room/office above-ideal for a home office, studio, gym or media space. An exceptional opportunity to own a high-end home in one of Nashville's most vibrant and walkable locations. Total conditioned area including detached space is 3140sf.
Property Features
Property Type: Rental - Single Family
Cooling: Electric
Garage: 1
Heating: Electric
Roof Type: Shingle
Stories: 2.0
Year Built: 2022
Amenities
Ceiling Fan(s)
Extra Closets
Walk-In Closet(s)
Feature Descriptions
Days on Site: 1
Parcel#: 083133C00200CO
Parking: Garage Door Opener, Detached, Alley Access, On Street
Parking Notes: Garage Door Opener, Detached, Alley Access, On Street
Patio/Porch: Porch, Covered
Sewer: None
Utilities: Electricity Available, Water Available
Water: Private
Local Schools
High School: Stratford STEM Magnet School Upper Campu
Middle School: Stratford STEM Magnet School Lower Campu
Elementary School: Warner Elementary Enhanced Option
Listed By / Shown By
Listed By
Agency Name: Compass
Agency Phone: 6158245920
Shown By
Agency Title: Franklin Realty Inc.
Agency Phone: 865-484-0660

405b S 10th St | MLS# 3618597
This property located at 405b S 10th St , Nashville, TN 37206 is currently listed for rent with an asking price of $4,200 / Monthly. Search Nashville real estate on www.franklinrealty.com today.