
BEDS3
BATHS2 full
SQUARE FEET1,856
MLS#712628
STATUSActive
PROPERTY TYPEResidential - Single Family
SUBDIVISIONBilly J Fine
Property Description
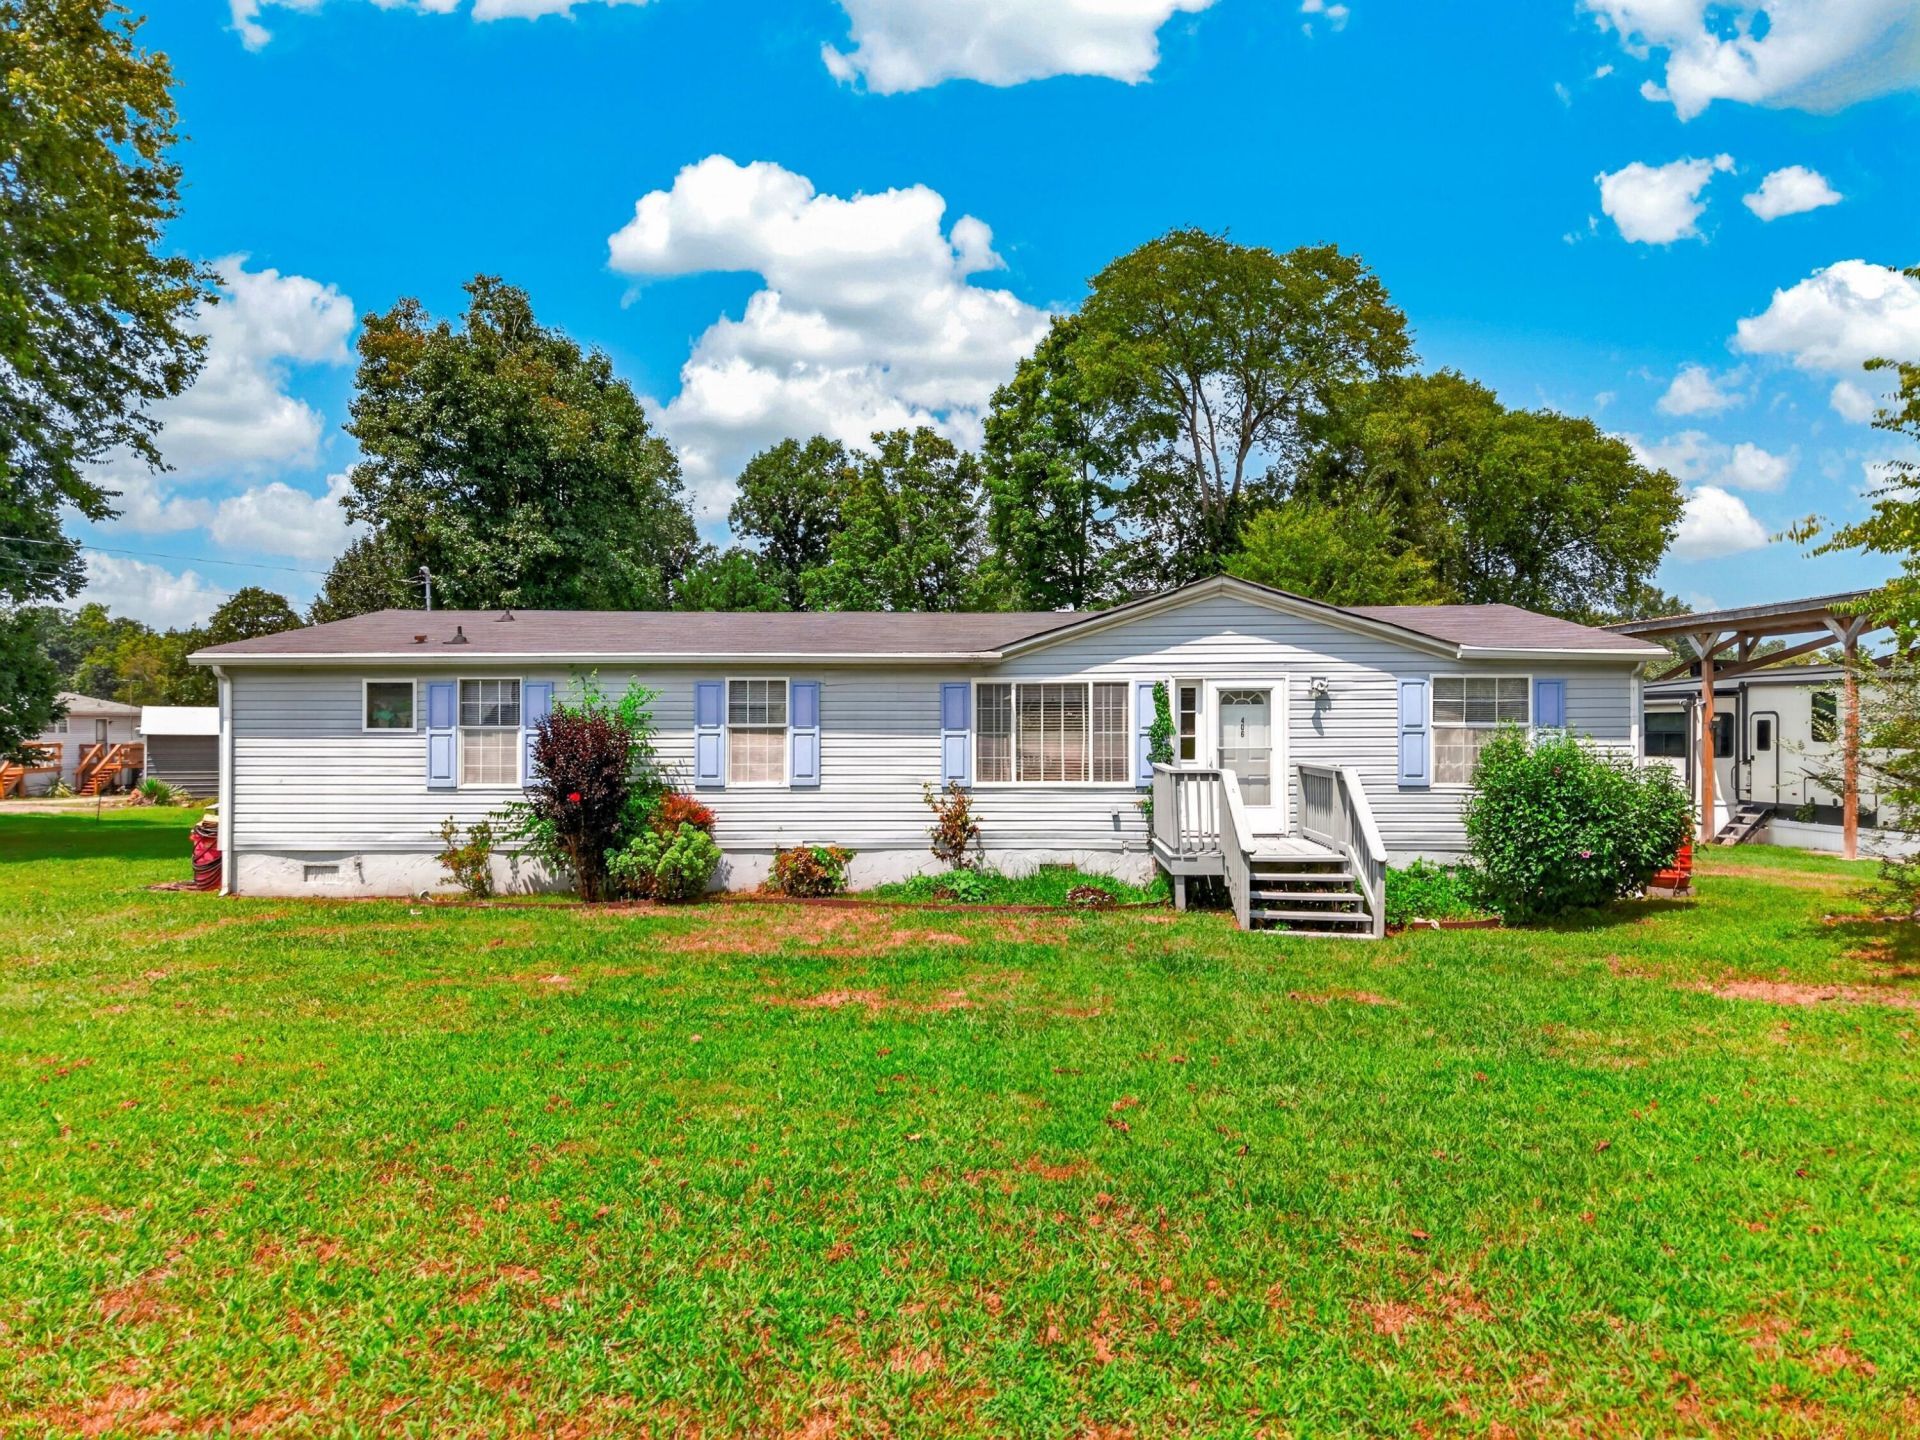
Charming 3-Bed, 2-Bath Home on Half-Acre Lot with a New Roof!Welcome to 406 Old Sevierville Highway! This 3-bedroom, 2-bathroom doublewide mobile home sits on a permanent foundation on a spacious 0.51-acre lot, offering privacy and room to spread out.Property Highlights:Updated Interior: Features brand-new LVT flooring throughout kitchen and main areas, for a modern, durable finish.Spacious Kitchen: Cook and entertain with ease in the expansive kitchen featuring a center island and generous counter space.Outdoor Living: Enjoy family gatherings on the large back deck.Included Appliances: Refrigerator, washer, and dryer convey with the sale!Comfort & Convenience: Includes a cozy fireplace, single-level living (1,856 sq ft), and no HOA fees.Located just minutes from I-40 Exit 432 in Newport, offering convenient access to local amenities while maintaining a tranquil setting. Schedule your showing today!
Property Features
Property Type: Residential - Single Family
Cooling: Central Air, Heat Pump
Fireplaces: 1
Heating: Central, Heat Pump
Lot Size: 0.51 Acres
Roof Type: Shingle
Stories: 1.0
Year Built: 2003
Feature Descriptions
Appliances: Dishwasher, Washer, Refrigerator, Microwave, Electric Oven
Days on Site: 13
Exterior: Rain Gutters
Exterior: Vinyl Siding
Fireplace: Wood Burning
Flooring: Carpet, Luxury Vinyl
HOA Y/N: No
Interior: Eat-in Kitchen, Walk-In Closet(s)
Laundry: Main Level
Lot: Back Yard, Level
Lot Dimensions: 118x191x115x191
Parcel #: 054D A 00143 000
Porch/Patio/Deck: Deck, Rear Porch
Rooms Total: 6
Sewer: Septic Tank
Water: Public
Listed By / Shown By
Listed By
Agency Name: RE/MAX Real Estate Ten Midtown
Agency Phone: (423) 581-8881
Shown By
Agency Title: Franklin Realty Inc.
Agency Phone: 865-484-0660

Estimate Your Payment
Estimated Payment
$ 1,251.79 per month $1,194.94 Principal & Interest $0.00 Property Tax (data not provided by mls) $56.85 Homeowner's Insurance
406 Old Sevierville Highway | MLS# 712628
This single family home located at 406 Old Sevierville Highway, Newport, TN 37821 is currently listed for sale with an asking price of $194,900. This property was built in 2003 and has 3 bedrooms and 2 full baths with 1856 sq. ft. Old Sevierville Highway is located in the Billy J Fine subdivision. Search Billy J Fine real estate on www.franklinrealty.com today.