
BEDS5
BATHS4 full 1 partial
SQUARE FEET5,334
MLS#3615240
STATUSActive
PROPERTY TYPERental - Single Family
SUBDIVISIONWesthaven
Property Description
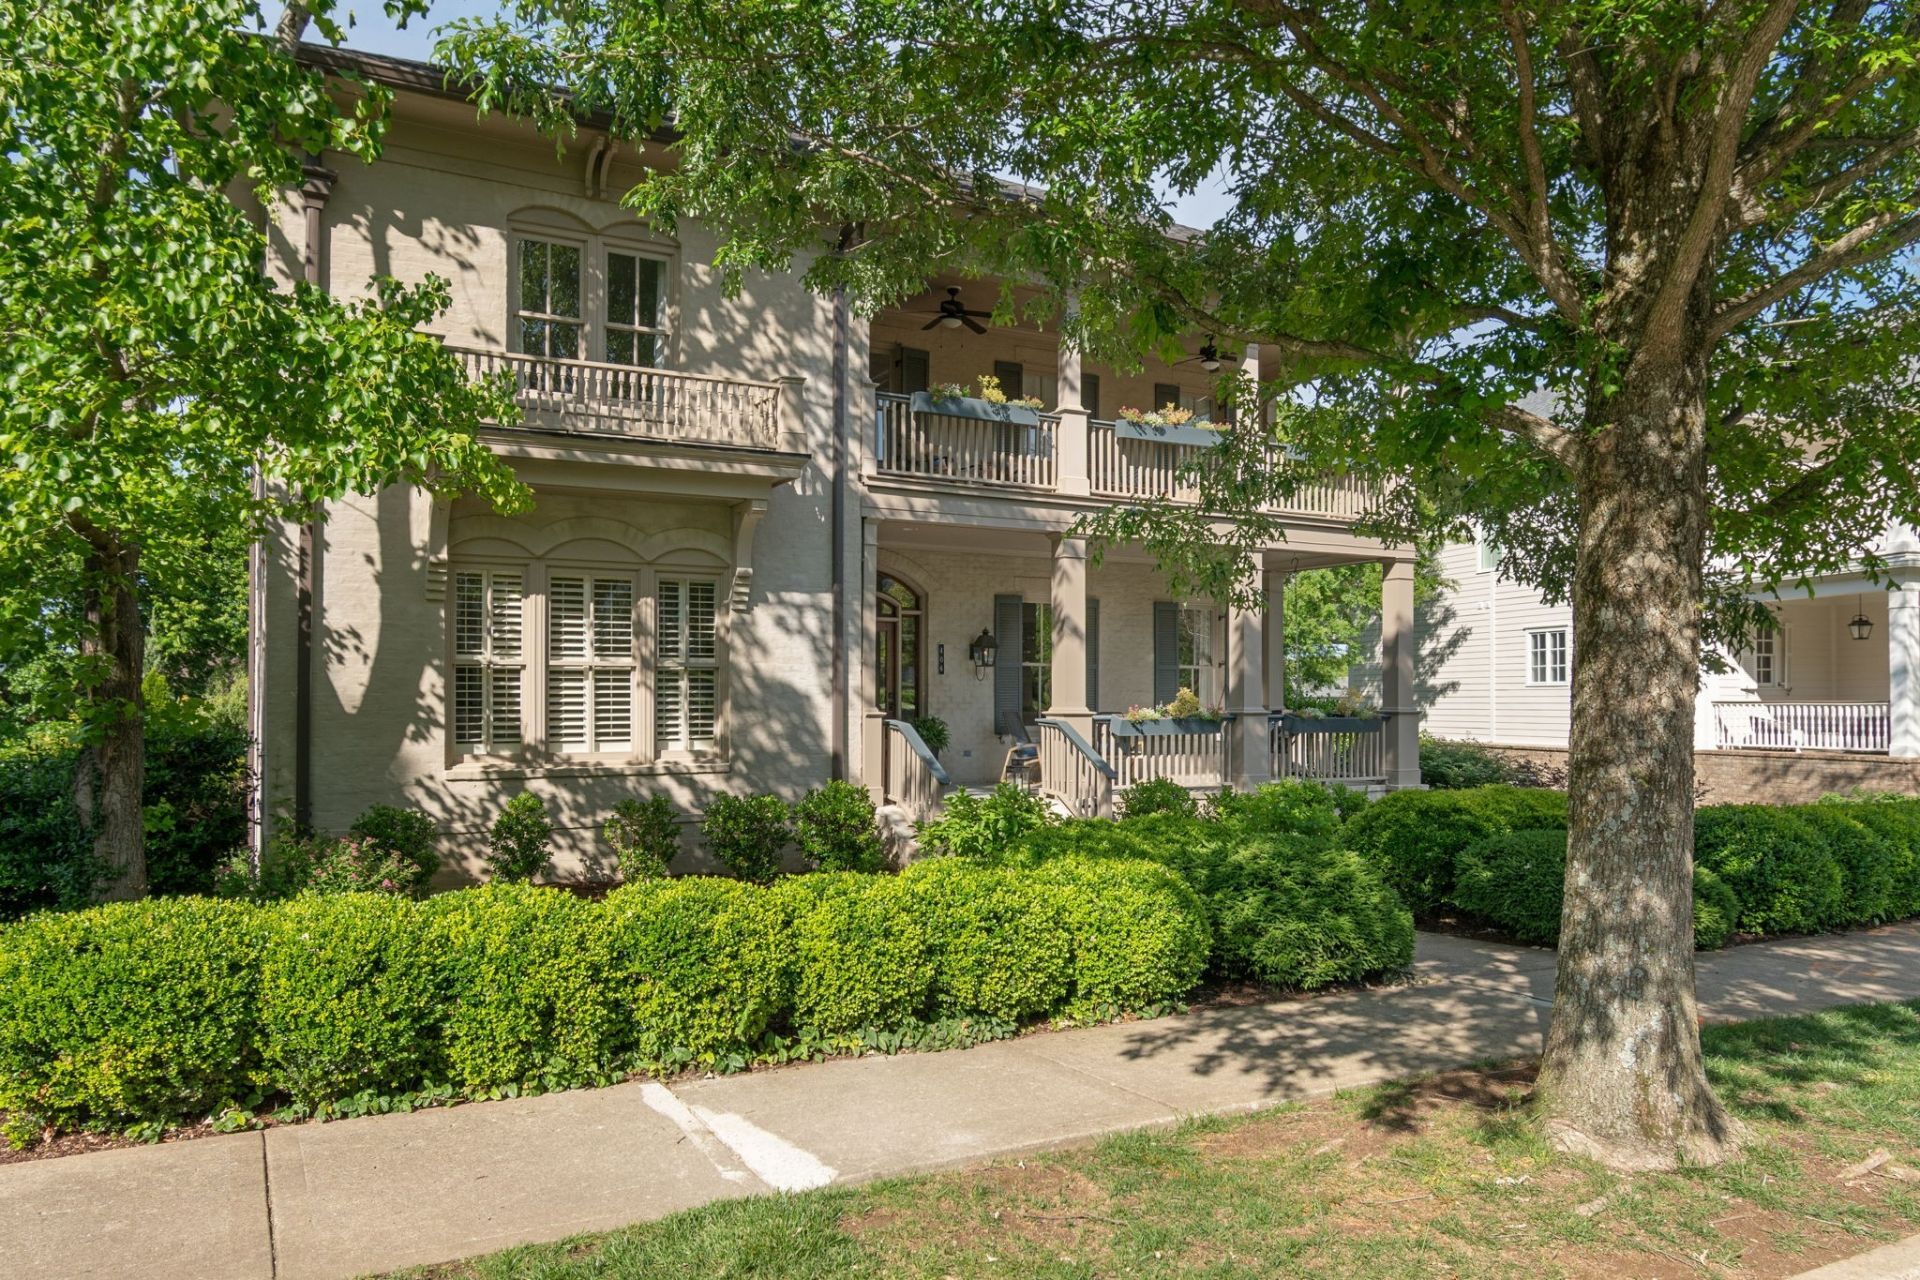
Location is EVERYTHING Rare all-brick Westhaven home with a finished basement and double front porches on one of the community's most coveted streets. Thoughtfully designed floor plan, abundant storage, and multiple indoor/outdoor living spaces create this truly unique home. **Stunning main floor includes the Primary Suite, large formal Dining Room, Butler's Pantry, spacious and renovated eat-in Kitchen with Sitting Room and oversized main-level Family Room with stack-stone fireplace and extensive built-ins.**The renovated kitchen includes a Thermador range, double ovens, quartz and solid walnut butcher block countertops, floating shelves, designer lighting and perfect space for everyday living and entertaining.**Upstairs offers 3 generously sized Bedrooms, 2 full Baths, dedicated Office, Bonus Room, ample finished and unfinished storage and access to a second-floor covered porch that provides a cozy, private oasis.**The newly finished Basement adds approximately 1,000 sq ft of living space with a large Bonus room, full bath, flex space suitable for a workout room or 5th bedroom, and courtyard access.*Additional features include a three-car garage, large driveway, as well as a new roof, gutters and downspouts.Pets on a case by case basis NO SMOKING
Property Features
Property Type: Rental - Single Family
Basement: Yes
Basement: Finished, Full
Cooling: Central Air, Electric
Fireplaces: 1
Garage: 3
Heating: Central, Natural Gas
Stories: 3.0
Year Built: 2007
Feature Descriptions
Appliances: Double Oven, Gas Range, Dishwasher, Disposal, Microwave
Association Amenities: Fitness Center, Golf Course, Park, Pickleball Court(s), Pool, Tennis Court(s)
Days on Site: 3
Exterior: Brick
Fireplace: Great Room
Flooring: Carpet, Wood
HOA Fee: 332/ Monthly
Other Equipment: Irrigation System
Parcel#: 094077B E 01600 00005077B
Parking: Garage Door Opener, Garage Faces Side
Parking Notes: Garage Door Opener, Garage Faces Side
Patio/Porch: Porch, Covered, Deck
Sewer: Public Sewer
Utilities: Electricity Available, Natural Gas Available, Water Available
Water: Public
Room Sizes
Bedroom 1: 16x14
Bedroom 2: 16x13
Bedroom 3: 16x12
Bedroom 4: 16x11
Recreation Room: 15x13
Dining Room: 16x16
Kitchen: 34x16
Living Room: 26x19
Other Room: 11x11
Local Schools
High School: Independence High School
Middle School: Hillsboro Elementary/ Middle School
Elementary School: Pearre Creek Elementary School
Listed By / Shown By
Listed By
Agency Name: Parks Compass
Agency Phone: 6157903400
Shown By
Agency Title: Franklin Realty Inc.
Agency Phone: 865-484-0660

406 Wild Elm St | MLS# 3615240
This property located at 406 Wild Elm St , Franklin, TN 37064 is currently listed for rent with an asking price of $9,000 / Monthly. Search Franklin real estate on www.franklinrealty.com today.