
BEDS5
BATHS3 full 1 partial
SQUARE FEET3,750
MLS#3630547
STATUSActive
PROPERTY TYPEResidential - Single Family
SUBDIVISIONWaterford Park
Property Description
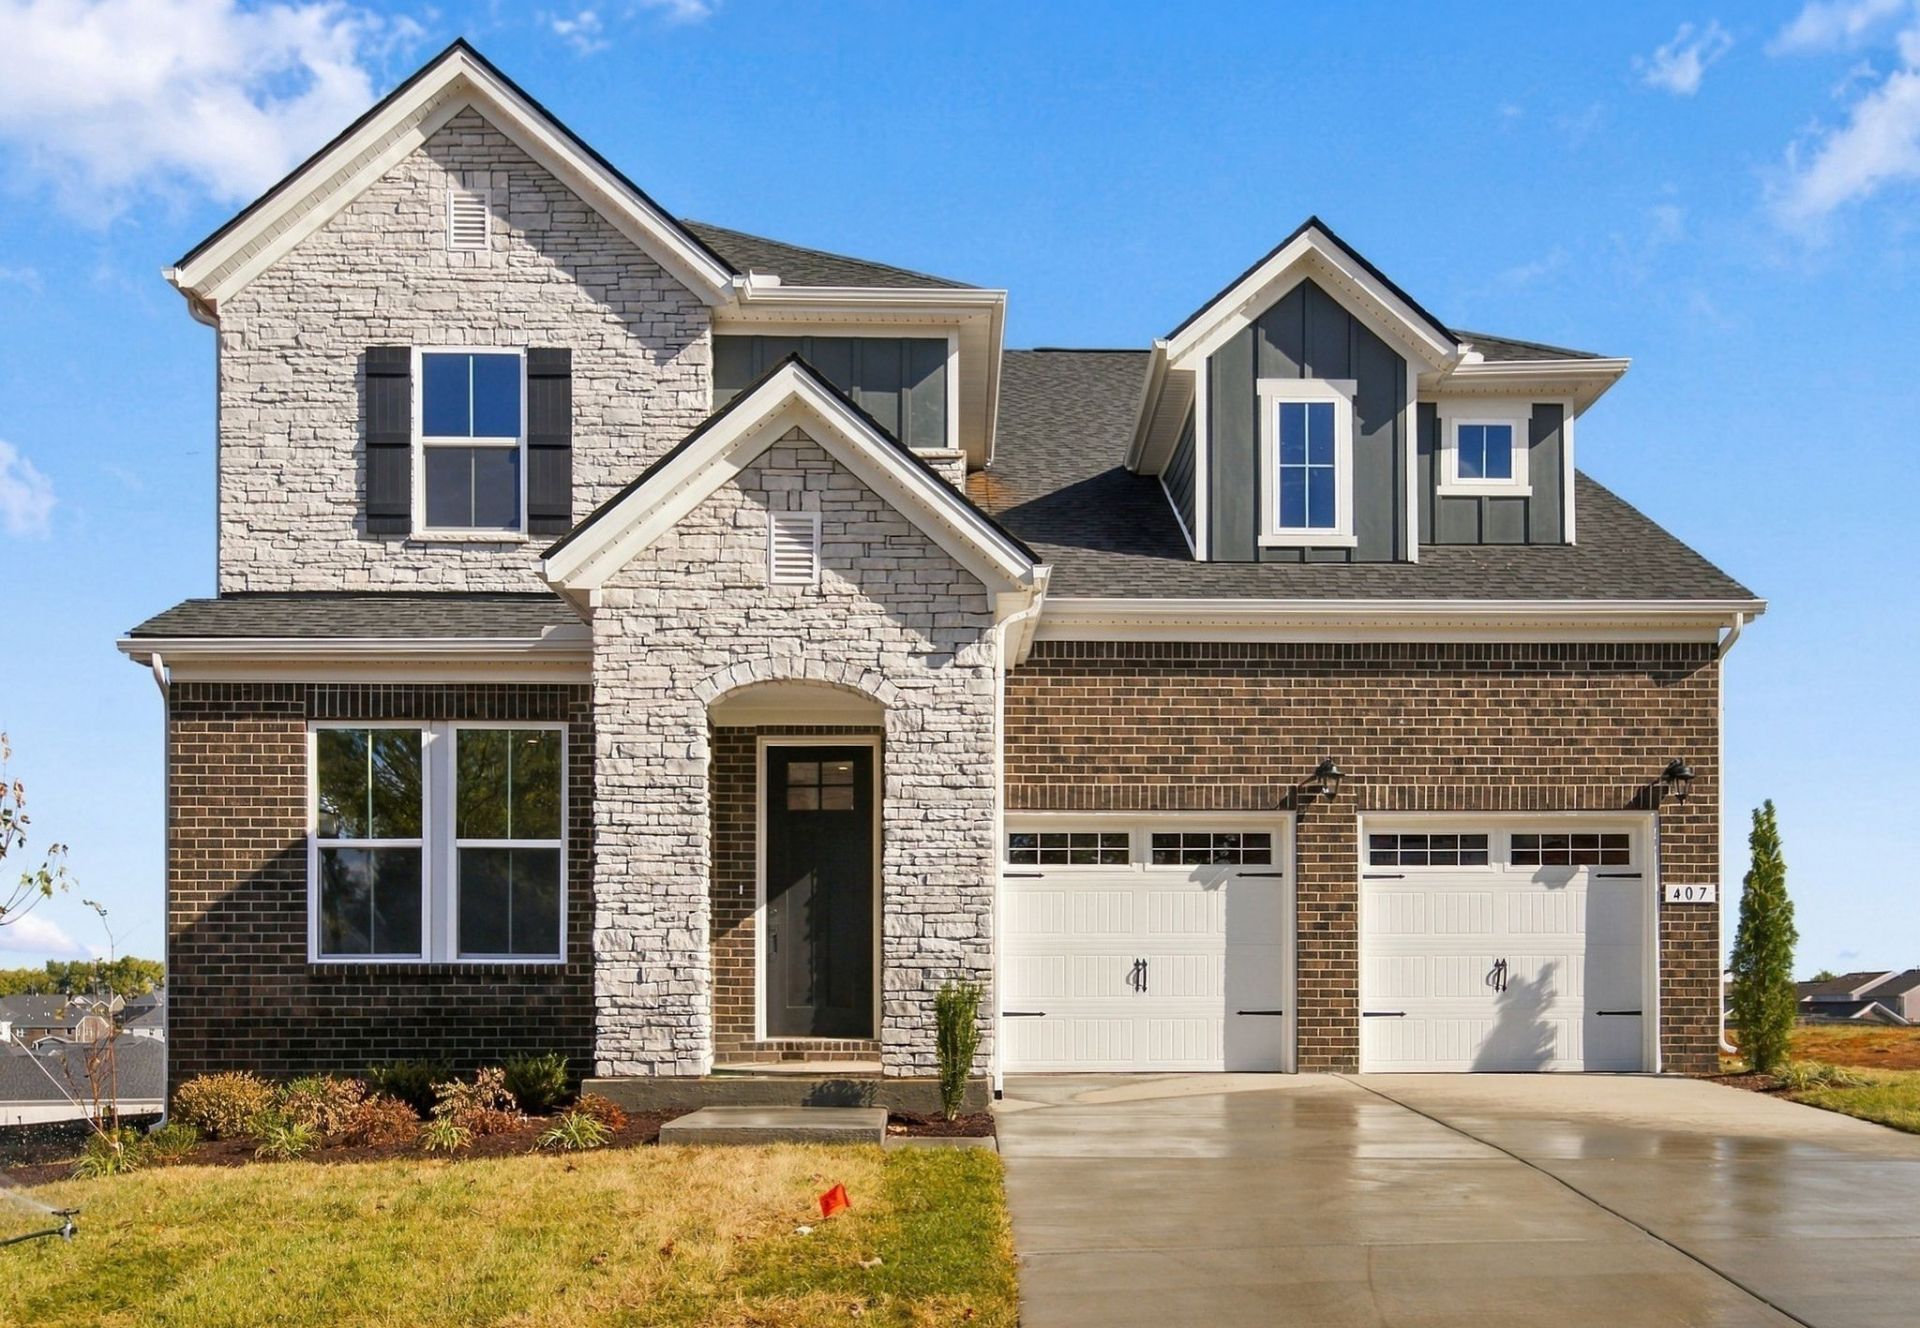
Welcome to the Weston plan, a spacious 5-bedroom home designed for modern living. The main-level primary suite offers a calm retreat with upgraded soft gray cabinets, and quarts countertops. A dedicated study offers the perfect work-from-home space, while the open living area shines with a striking stone fireplace. The kitchen is thoughtfully upgraded with two-toned cabinets, an induction cooktop (gas optional), double ovens, and ample cabinet space. Perfect for everyday meals and hosting family for the holidays. Step out onto the covered porch for easy outdoor living and a beautiful view. Enjoy a dedicated media room and a versatile loft upstairs. With included blinds, a stylish finish, and generous square footage, this home blends comfort with elegance. This home qualifies for a rate as low as 4.99% 30-year fixed interest rate with use of our preferred lender and title company.
Property Features
Property Type: Residential - Single Family
Basement: None
Cooling: Central Air, Electric
Fireplaces: 1
Garage: 2 car attached
Heating: Central, ENERGY STAR Qualified Equipment, Natural Ga
Roof Type: Asphalt
Stories: 2.0
Taxes: $0
Year Built: 2026
Amenities
Air Filter
Entrance Foyer
Extra Closets
High Ceilings
Open Floorplan
Pantry
Walk-In Closet(s)
Feature Descriptions
Appliances: Dishwasher, Disposal, ENERGY STAR Qualified Appliances, Microwave, Double Oven, Cooktop
Association Amenities: Playground, Pool, Sidewalks, Underground Utilities, Trail(s)
Days on Site: 1
Exterior: Brick, Hardboard Siding
Fireplace: Gas
Flooring: Carpet, Laminate, Other, Tile
HOA Fee: 105/ Monthly
Laundry: Electric Dryer Hookup, Washer Hookup
Other Equipment: Air Purifier
Parking: Garage Door Opener, Garage Faces Front, Concrete, Driveway
Parking Notes: Garage Door Opener, Garage Faces Front, Concrete, Dri
Patio/Porch: Patio, Covered
Security: Carbon Monoxide Detector(s), Smoke Detector(s)
Sewer: Public Sewer
Utilities: Electricity Available, Natural Gas Available, Water Available
Water: Public
Room Sizes
Bedroom 1: 18x14
Bedroom 2: 12x17
Bedroom 3: 14x11
Bedroom 4: 13x11
Recreation Room: 12x13
Dining Room: 11x15
Hobby Room: 19x16
Kitchen: 11x15
Living Room: 19x15
Other Room: 12x12
Other Room 2: 14x11
Local Schools
High School: Wilson Central High School
Middle School: Gladeville Middle School
Elementary School: Rutland Elementary
Listed By / Shown By
Listed By
Agency Name: Beazer Homes
Agency Phone: 6153696130
Shown By
Agency Title: Franklin Realty Inc.
Agency Phone: 865-484-0660

Estimate Your Payment
Estimated Payment
$ 4,688.53 per month $4,475.62 Principal & Interest $0.00 Property Tax (data not provided by mls) $212.91 Homeowner's Insurance
407 Maywood Court | MLS# 3630547
This single family home located at 407 Maywood Court, Mount Juliet, TN 37122 is currently listed for sale with an asking price of $729,990. This property was built in 2026 and has 5 bedrooms and 3 full and 1 partial baths with 3750 sq. ft. Maywood Court is located in the Waterford Park subdivision. Search Waterford Park real estate on www.franklinrealty.com today.