
BEDS3
BATHS2 full
SQUARE FEET2,048
MLS#712765
STATUSPending Continue to Show
PROPERTY TYPEResidential - Single Family
Property Description
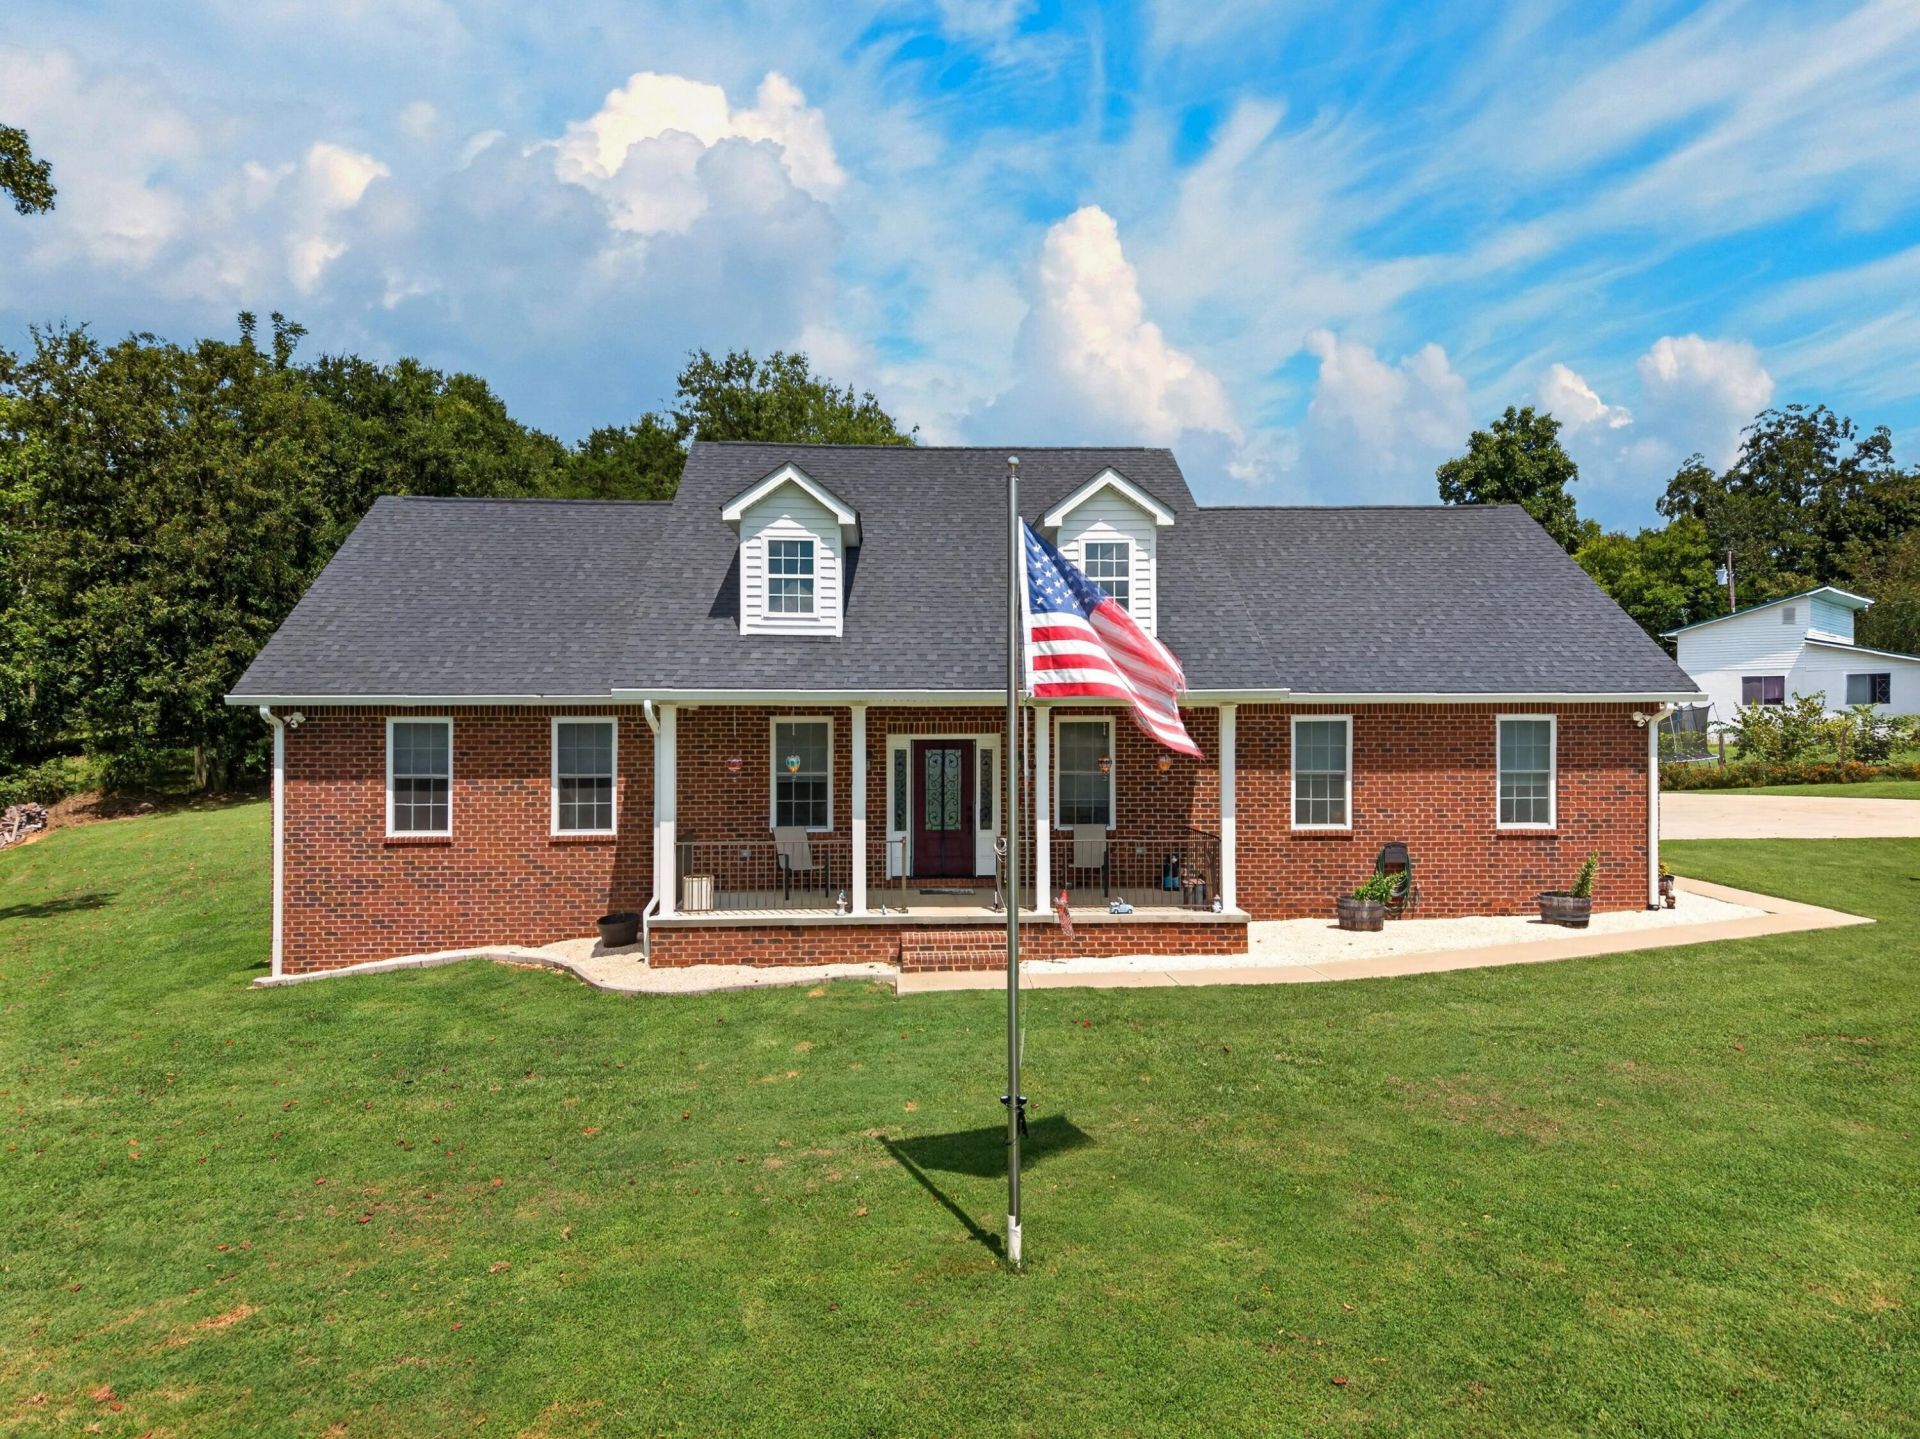
EXCEPTIONAL ONE-LEVEL BRICK HOME ON 3 ACRES NEAR DOUGLAS LAKE! Welcome to this pristine, meticulously constructed and maintained Full-Brick home offering exceptional One-Level Living on approximately 3 acres of beautiful countryside. Thoughtfully designed with quality, comfort, accessibility, and storage in mind, this property offers an impressive combination of spacious living areas, extensive amenities, and an unbeatable East Tennessee location. Step inside to an inviting Open-Concept Floor Plan featuring beautiful Hardwood Flooring throughout. The spacious kitchen is designed for both everyday living and entertaining, offering a large Island with bar-top seating, custom Hickory Cabinetry, Granite countertops, and plenty of storage and workspace. The home features 3 Bedrooms and 2 Bathrooms, including a large and spacious Master Suite complete with a huge Walk-In Closet and En-Suite Bath. Handicap-accessible doors throughout the home add convenience & accessibility. The house is also insulated and soundproofed, providing an added level of comfort and privacy. A covered Front Porch offers a peaceful place to relax and enjoy the beautiful countryside views, while the spacious Rear Deck provides an exceptional outdoor entertaining area. Constructed with durable Composite Materials, the Back Deck includes a Hot Tub and overlooks the expansive property. A backyard Fire Pit creates the perfect setting for relaxing evenings under the stars. The property provides an abundance of storage & workspace. An Attached 2-Car Garage is complimented by a huge Detached Garage/Shop, along with 2 additional Detached Storage Buildings, making this an ideal property for those who need room for vehicles, equipment, hobbies, workshop space, or recreational gear. Additional features include a Concrete Crawl Space with a Dehumidifier, providing a clean and well-maintained foundation area, along with extensive storage throughout the property. Outside, approximately 3 acres offer plenty of room to enjoy the peaceful country setting, with multiple fruit trees, a Creek running along the property's left side and plenty of space for outdoor activities, gardening, recreation, or simply enjoying the privacy and beauty of the land. Location is another major highlight. Douglas Lake is less than a mile away, providing convenient access to boating, fishing, swimming, and other lake activities. The property is just minutes away from historic downtown Dandridge and within a short drive of Sevierville, Pigeon Forge, Gatlinburg, The Great Smoky Mountains, and Knoxville. This is a rare opportunity to own a pristine, high-quality brick home with acreage, exceptional storage, multiple outbuildings, beautiful outdoor living spaces, and convenient access to Douglas Lake and all that East Tennessee has to offer. Meticulously constructed and lovingly maintained, this property is truly move-in ready and must been seen to fully appreciate everything it has to offer! Call today to schedule an Appointment to see this outstanding property!
Property Features
Property Type: Residential - Single Family
Cooling: Central Air, Heat Pump, Electric
Garage: 4 car attached
Heating: Central, Heat Pump, Electric
Home Style: Ranch, Traditional
Lot Size: 3.05 Acres
Roof Type: Shingle
Stories: 1.0
Year Built: 2022
Feature Descriptions
Additional Dwelling: No
Appliances: Convection Oven, Water Softener, Washer, Refrigerator, Microwave, Electric Water Heater, Electric Oven, Electric Cooktop, Dishwasher, Dryer
Days on Site: 49
Exterior: Brick
Exterior: Fire Pit, Storage, Rain Gutters, Lighting
Farms: Creek
Fencing: Electric, Wire, See Remarks, Partial
Flooring: Ceramic Tile, Hardwood
HOA Y/N: No
Interior: Breakfast Bar, Solid Surface Counters, Walk-In Closet(s), Vaulted Ceiling(s), Storage, Recessed Lighting, Pantry, Other, Open Floorplan, Kitchen Island, High Speed Internet, High Ceilings, Granite Counters, Double Vanity, Ceiling Fan(s), Cathedral Ceiling(s)
Laundry: Electric Dryer Hookup, Washer Hookup, Main Level, Laundry Room, Inside
Lot: Agricultural, Wooded, Pasture, Irregular Lot, Gentle Sloping, Cleared, Back Yard
Lot Dimensions: IRR x IRR x 217' x IRR
Outbuildings: Garage(s), Small Storage, Large Storage, Workshop, Second Garage
Parcel #: 007.00
Porch/Patio/Deck: Covered, Composite, Front Porch, Deck
Rooms Total: 7
Sewer: Septic Tank
Water: Public, Well
Waterfront: Creek
Windows: Blinds, Tilt Windows, Vinyl Frames, Screens
Local Schools
High School: Jefferson
Middle School: Maury
Elementary School: Piedmont
Listed By / Shown By
Listed By
Agency Name: Lakeway Real Estate
Agency Phone: (865) 397-2152
Shown By
Agency Title: Franklin Realty Inc.
Agency Phone: 865-484-0660

Estimate Your Payment
Estimated Payment
$ 4,431.04 per month $4,229.82 Principal & Interest $0.00 Property Tax (data not provided by mls) $201.22 Homeowner's Insurance
408 Haynes Road | MLS# 712765
This single family home located at 408 Haynes Road, Dandridge, TN 37725 is currently listed for sale with an asking price of $689,900. This property was built in 2022 and has 3 bedrooms and 2 full baths with 2048 sq. ft. Search Dandridge real estate on www.franklinrealty.com today.