
BEDS4
BATHS3 full 1 partial
SQUARE FEET1,433
MLS#3632261
STATUSActive
PROPERTY TYPEResidential -
SUBDIVISIONMallory
Property Description
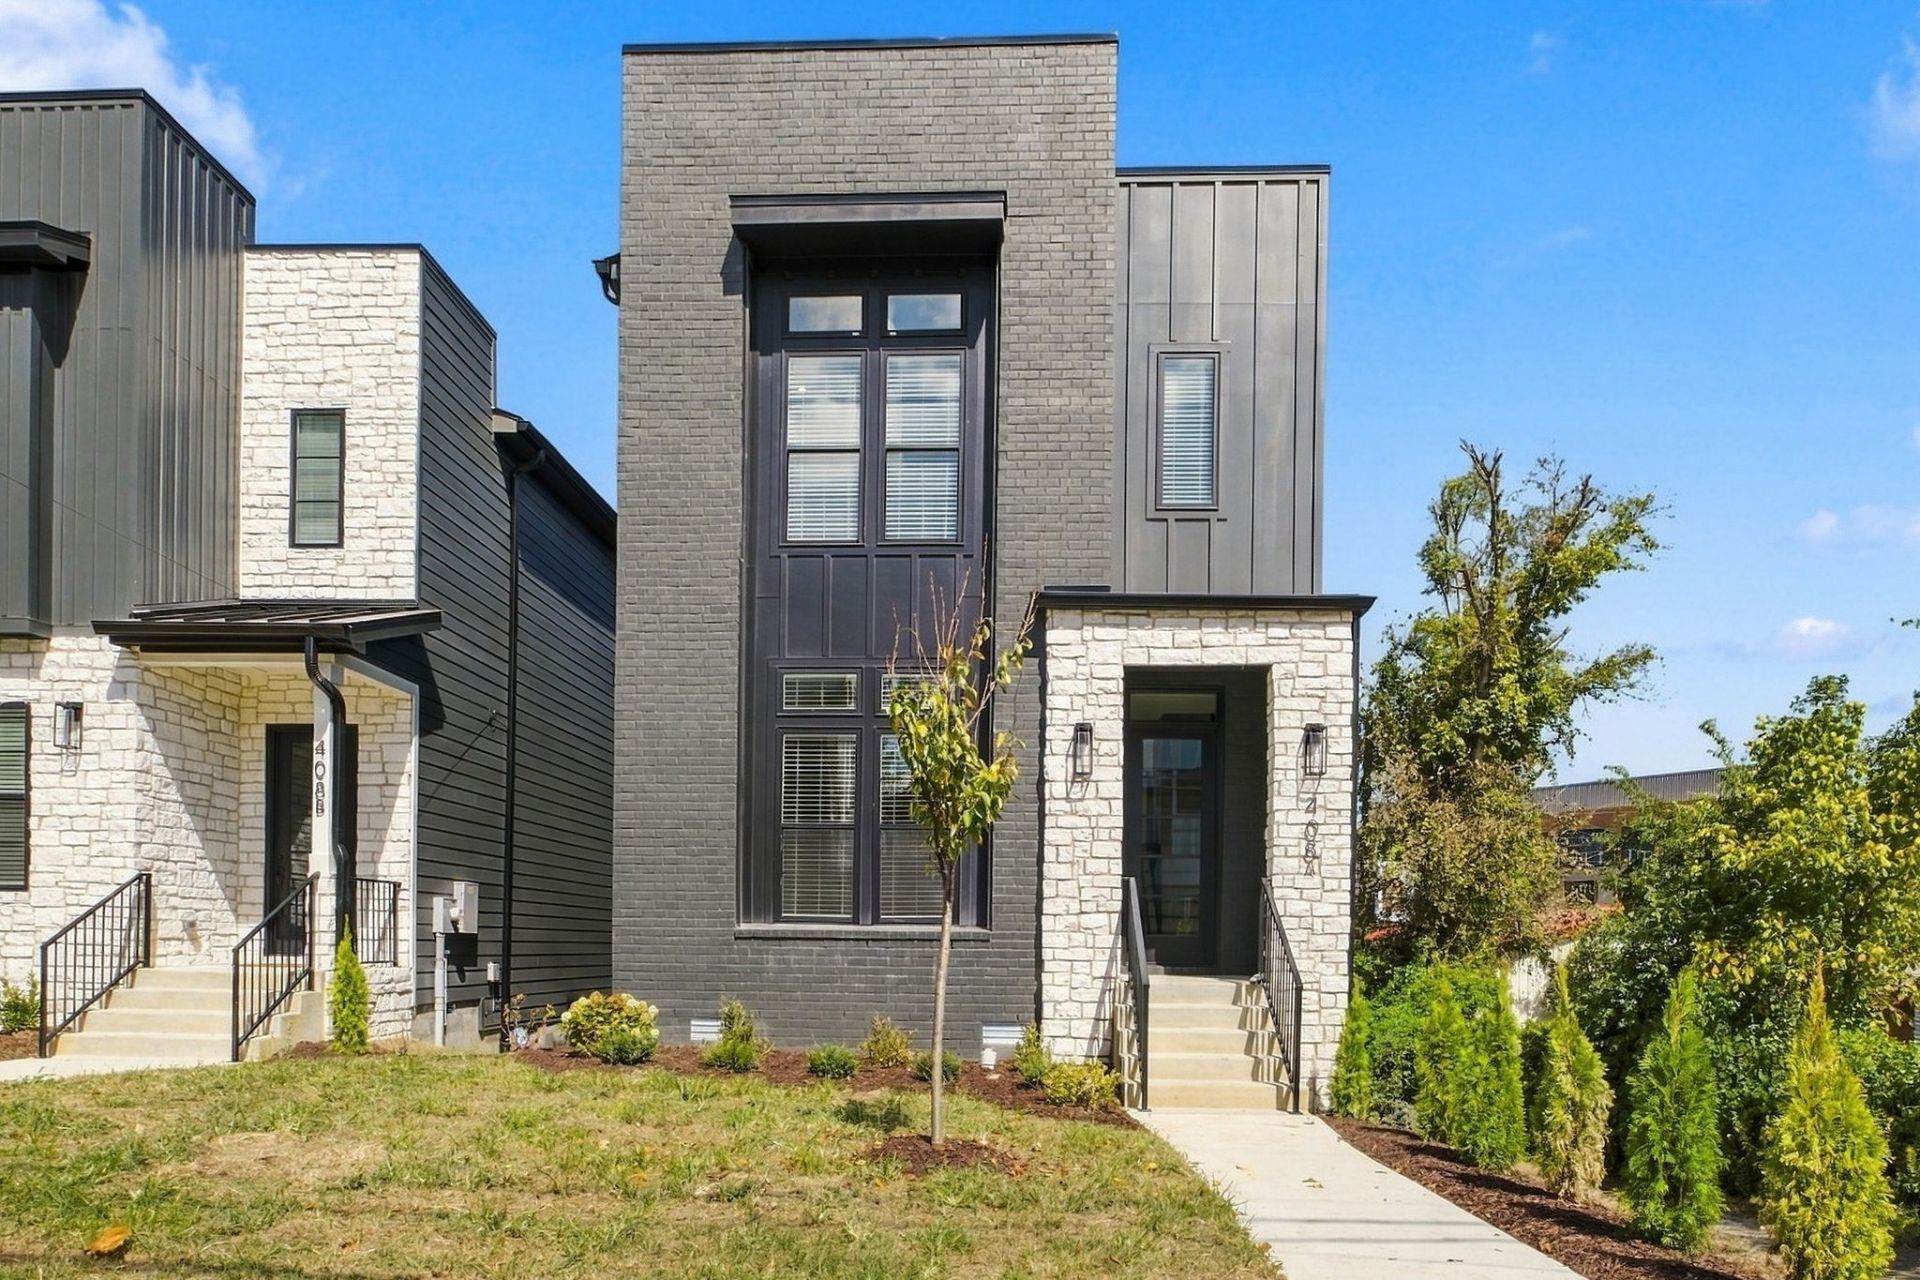
Stunning new construction offering elevated urban living just minutes from Downtown Nashville. This architecturally striking home combines sophisticated design with exceptional functionality, featuring wide-plank hardwood flooring, soaring ceilings, designer lighting, custom cabinetry, and premium stone finishes throughout. The chef's kitchen is anchored by a waterfall island, professional-grade appliances, full-height cabinetry, and a walk-in pantry. Multiple living and entertaining spaces include a spacious bonus room with wet bar and beverage center, plus seamless access to a covered outdoor living area complete with fireplace and ceiling fan. The luxurious primary suite features a custom walk-in closet and spa-inspired bath with dual vanities, freestanding soaking tub, oversized walk-in shower, and designer tile selections. Additional highlights include multiple wet bars, beautifully appointed guest baths, abundant storage, a large two-car garage, and exceptional indoor-outdoor connectivity. Enjoy incredible views of the Nashville skyline while being moments from some of the city's best dining, entertainment, and development corridors.
Property Features
Property Type: Residential -
Basement: Crawl Space
Cooling: Central Air
Garage: 2 car attached
Heating: Central
Lot Size: 0.20 Acres
Stories: 2.0
Taxes: $6,173
Year Built: 2026
Amenities
High Speed Internet
Feature Descriptions
Appliances: Gas Range, Dishwasher, Disposal, Refrigerator, Stainless Steel Appliance(s)
Exterior: Hardboard Siding, Brick, Stone
Flooring: Wood, Tile
Lot Dimensions: 67 X 139
Parcel#: 10508024400
Parking: Garage Faces Rear
Parking Notes: Garage Faces Rear
Sewer: Public Sewer
Utilities: Water Available
Water: Public
Room Sizes
Bedroom 1: 17x14
Bedroom 2: 15x11
Bedroom 3: 13x11
Bedroom 4: 12x11
Kitchen: 17x16
Living Room: 17x18
Local Schools
High School: Glencliff High School
Middle School: Cameron College Preparatory
Elementary School: Fall-Hamilton Elementary
Listed By / Shown By
Listed By
Agency Name: Hodges and Fooshee Realty Inc.
Agency Phone: 6155381100
Shown By
Agency Title: Franklin Realty Inc.
Agency Phone: 865-484-0660

Estimate Your Payment
Estimated Payment
$ 6,648.12 per month $5,855.16 Principal & Interest $514.42 Property Tax $278.54 Homeowner's Insurance
408 Moore Ave , Unit A | MLS# 3632261
This home located at 408 Moore Ave , Unit A, Nashville, TN 37203 is currently listed for sale with an asking price of $955,000. This property was built in 2026 and has 4 bedrooms and 3 full and 1 partial baths with 1433 sq. ft. Moore Ave , Unit A is located in the Mallory subdivision. Search Mallory real estate on www.franklinrealty.com today.