
BEDS3
BATHS2 full
SQUARE FEET1,916
MLS#3611151
STATUSActive
PROPERTY TYPEResidential - Mobile Home
SUBDIVISIONNA
Property Description
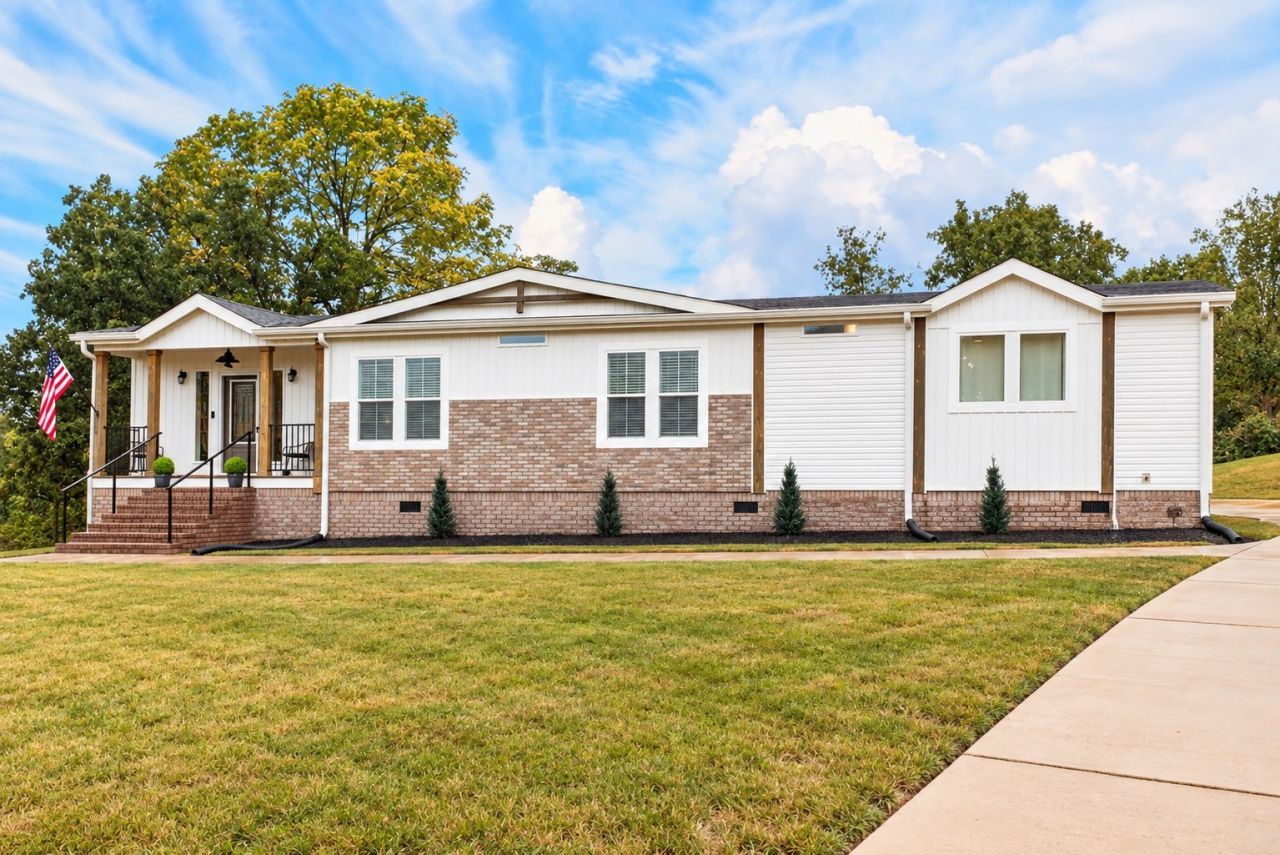
Welcome to this beautifully maintained 1,916-square-foot modular home offering a thoughtful blend of comfort, style, and functionality. Featuring 3 bedrooms, 2 full baths, and dedicated office space, this home provides plenty of room for everyday living and working from home.The spacious primary suite includes a large private bath and walk-in closet, while the open-concept living area creates an inviting flow throughout the main living spaces. An abundance of windows fills the home with natural light, highlighting the crisp, elegant finishes and numerous upgrades throughout.Step outside and enjoy the covered front porch or relax on the back deck on the one-acre property. A walkway leads to a fire pit area and custom outbuilding, adding even more charm and usable outdoor space.Gently lived in and beautifully cared for, this property offers approximately one acre of space along with stylish interiors, comfortable living areas, and inviting outdoor features-all ready for its next owner to enjoy.
Property Features
Property Type: Residential - Mobile Home
Basement: Crawl Space
Cooling: Central Air
Fireplaces: 1
Heating: Central
Home Style: Country
Lot Size: 0.69 Acres
Roof Type: Shingle
Stories: 1.0
Taxes: $1,737
Year Built: 2021
Amenities
Bookcases
Ceiling Fan(s)
Kitchen Island
Feature Descriptions
Appliances: Electric Range, Dishwasher, Refrigerator, Stainless Steel Appliance(s)
Days on Site: 7
Exterior: Vinyl Siding
Fireplace: Electric
Flooring: Luxury Vinyl
Laundry: Electric Dryer Hookup, Washer Hookup
Lot: Cleared, Level, Rolling Slope
Lot Dimensions: 100X285 IRR
Parcel#: 041119 10000 00001119
Patio/Porch: Porch, Covered, Deck
Sewer: Private Sewer
Topography: Cleared, Level, Rolling Slope
Utilities: Water Available
Water: Public
Room Sizes
Bedroom 1: 15x15
Bedroom 2: 15x11
Bedroom 3: 15x11
Dining Room: 12x15
Kitchen: 15x15
Living Room: 16x30
Other Room: 5x10
Other Room 2: 8x12
Local Schools
High School: Hickman Co Sr High School
Middle School: Hickman Co Middle School
Elementary School: Centerville Elementary
Listed By / Shown By
Listed By
Agency Name: be Home Realty, LLC
Agency Phone: 9312096320
Shown By
Agency Title: Franklin Realty Inc.
Agency Phone: 865-484-0660

Estimate Your Payment
Estimated Payment
$ 2,232.14 per month $1,992.59 Principal & Interest $144.75 Property Tax $94.79 Homeowner's Insurance
410 Columbia Ave | MLS# 3611151
This single family home located at 410 Columbia Ave, Centerville, TN 37033 is currently listed for sale with an asking price of $325,000. This property was built in 2021 and has 3 bedrooms and 2 full baths with 1916 sq. ft. Columbia Ave is located in the NA subdivision. Search NA real estate on www.franklinrealty.com today.