
BEDS4
BATHS3 full
SQUARE FEET2,352
MLS#311939
STATUSActive
PROPERTY TYPEResidential -
SUBDIVISIONWonderland Woods
Property Description
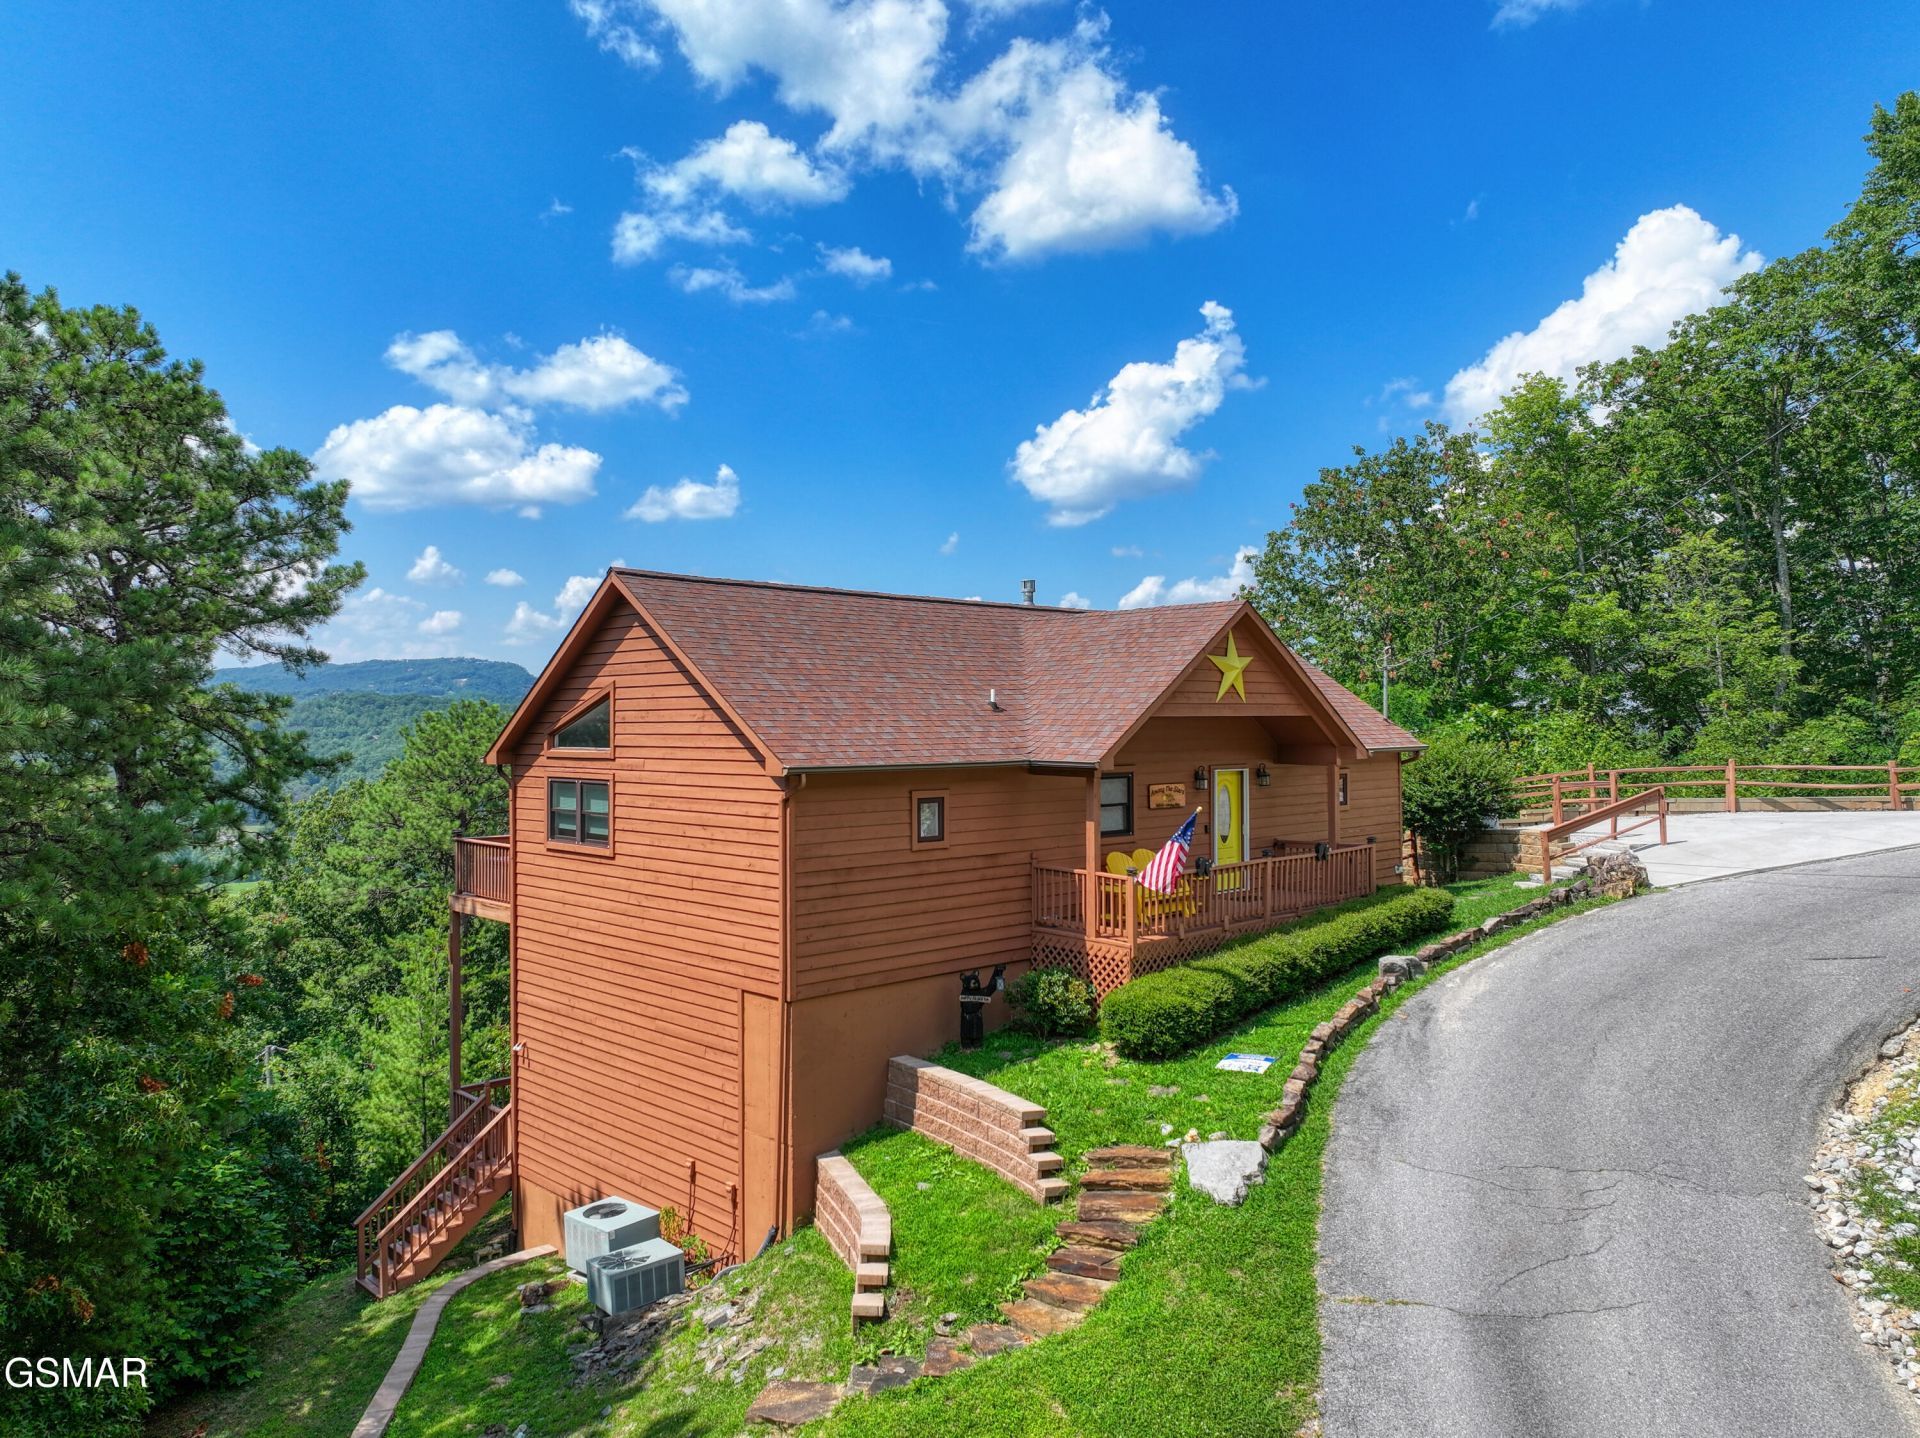
Applied, Inspected and Approved for County Rental Permit! Fantastic opportunity to own a 4BR/3BA short-term vacation rental cabin with spectacular year-round views and an estimated gross annual rental projection ranging from $89,600 to $116,480. The property is on a 2-bedroom septic system. The convenient main level features a bedroom suite, an additional bedroom, a cozy fireplace, and a laundry area for easy living. Downstairs, the high ceilings create an open and comfortable feel in the recreation/family room, along with 2 bedrooms and a full bath. Two expansive decks provide the perfect place to relax, entertain, and soak in the breathtaking mountain scenery. Whether you're looking to expand your investment portfolio or enjoy your own mountain retreat, this cabin offers an exceptional combination of space, views, and income potential.
Property Features
Property Type: Residential -
Basement: Yes
Basement: Finished, Full, Walk-Out Access
Cooling: Central Air, Electric, Heat Pump
Fireplaces: 2
Fuel Type: Electric
Heating: Electric, Heat Pump
Home Style: Cabin
Lot Size: 0.87 Acres
Taxes: $807
Year Built: 1996
Feature Descriptions
Appliances: Dishwasher, Double Oven, Electric Cooktop, Electric Water Heater, Microwave, Microwave Range Hood Combo
Association/Condo Fee: 175
Days on Site: 69
Exterior: Frame, Wood Siding
Exterior Amenities: Rain Gutters
Fireplace: Gas Log
Flooring: Tile, Wood
HOA Y/N: Yes
Interior Amenities: Cathedral Ceiling(s), Ceiling Fan(s), Granite Counters, Great Room, High Speed Internet, Kitchen Island, Pantry, Walk-In Closet(s), Walk-In Shower(s)
Laundry: Electric Dryer Hookup, In Bathroom, Washer Hookup
Lot: Corner Lot, Views
Lot Dimensions: 634.29 X 256.36 IRR
Parcel #: 134C A 088.00
Parking: Concrete, Off Street, Parking Pad, Other
Patio/Porch: Deck
Special View Info: Mountain(s)
Utilities: Cable Connected, Electricity Connected, High Speed Internet Connected, Internet Connected
View: Mountain(s)
Windows: Double Pane Windows, Insulated Windows
Listed By / Shown By
Listed By
Agency Name: eXp Realty, LLC 7765
Shown By
Agency Title: Franklin Realty Inc.
Agency Phone: 865-484-0660

Estimate Your Payment
Estimated Payment
$ 4,556.74 per month $4,285.61 Principal & Interest $67.25 Property Tax $203.88 Homeowner's Insurance
4109 Ole Smoky Way | MLS# 311939
This home located at 4109 Ole Smoky Way, Sevierville, TN 37862 is currently listed for sale with an asking price of $699,000. This property was built in 1996 and has 4 bedrooms and 3 full baths with 2352 sq. ft. Ole Smoky Way is located in the Wonderland Woods subdivision. Search Wonderland Woods real estate on www.franklinrealty.com today.