
BEDS3
BATHS2 full
SQUARE FEET1,191
MLS#1348589
STATUSActive
PROPERTY TYPEResidential - Single Family
SUBDIVISIONOakwood C B Atkins Add
Property Description
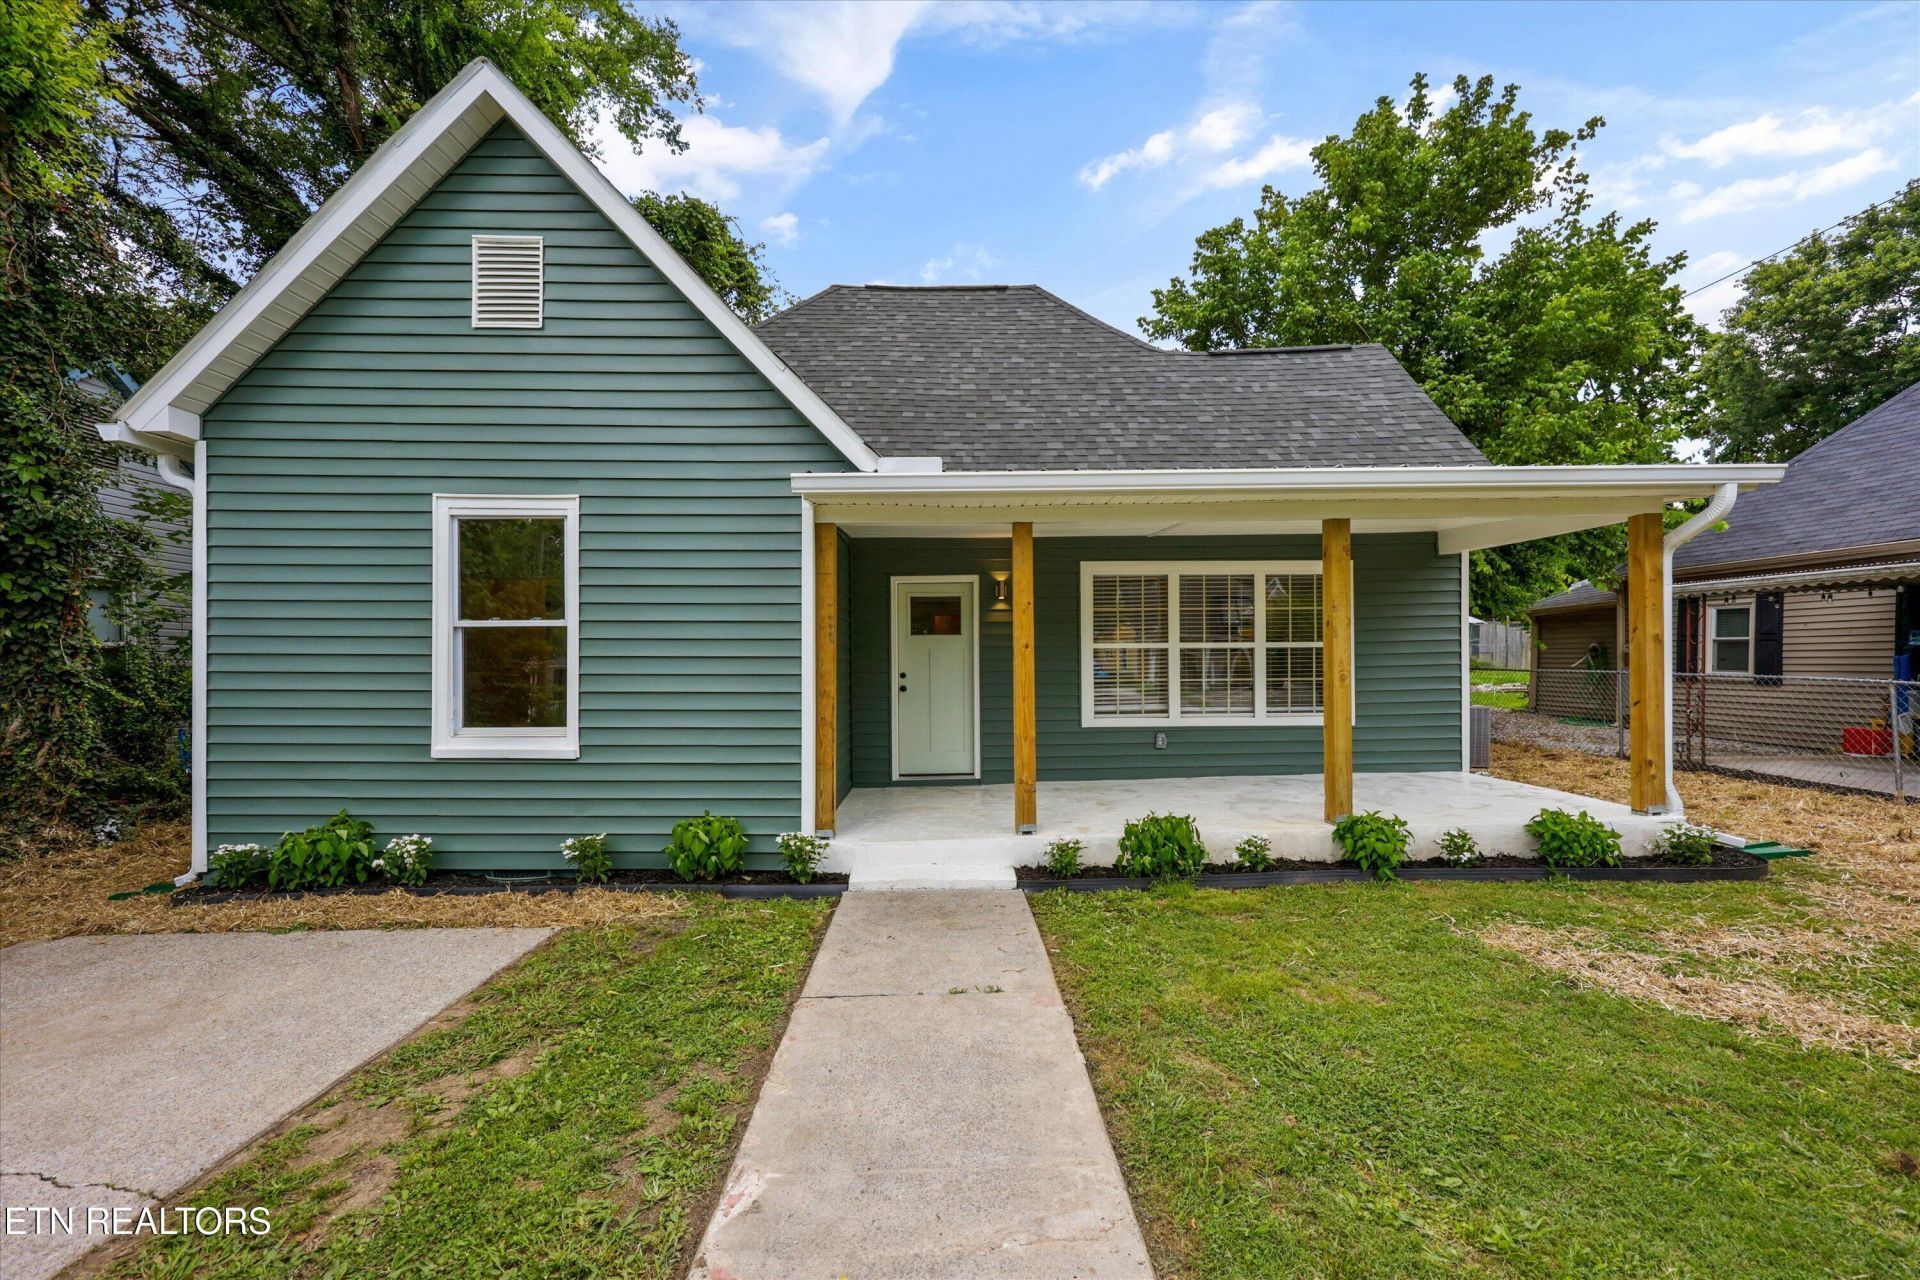
Thoughtfully renovated from top to bottom, this 3-bedroom, 2-bath home blends timeless character with fresh, modern finishes. The bright interior features new flooring throughout the main living areas, beautifully refinished hardwoods in the bedrooms, and an inviting living room with a classic fireplace and built-in shelving. The updated kitchen stands out with sage green cabinetry, quartz countertops, gold hardware, and stainless steel appliances. Both bathrooms have been completely renovated with new vanities, fixtures, and clean, contemporary finishes. Major exterior improvements include a new roof and new siding, offering added peace of mind for the next owner. With a spacious covered front porch, abundant natural light, and a move-in-ready interior, this home delivers the style and functionality of a full renovation while preserving its original charm.
Property Features
Property Type: Residential - Single Family
Cooling: Central Cooling
Fireplaces: 1
Fuel Type: Electric
Heating: Central, Electric
Home Style: Traditional
Lot Size: 0.13 Acres
Year Built: 1920
Feature Descriptions
Appliances: Dishwasher, Range
Exterior: Vinyl Siding, Frame
Flooring: Carpet, Hardwood, Vinyl
Lot: Level
Parcel #: 081FM022
Parking: Off-Street Parking
Sewer: Public Sewer
Special View Info: Other
SQFT Total: 1191
View: Other
Water: Public
Local Schools
High School: Fulton
Middle School: Whittle Springs
Elementary School: Christenberry
Listed By / Shown By
Listed By
Agency Name: Keller Williams Signature
Shown By
Agency Title: Franklin Realty Inc.
Agency Phone: 865-484-0660

Estimate Your Payment
Estimated Payment
$ 2,054.63 per month $1,961.33 Principal & Interest $0.00 Property Tax (data not provided by mls) $93.30 Homeowner's Insurance
411 E Quincy Ave | MLS# 1348589
This single family home located at 411 E Quincy Ave, Knoxville, TN 37917 is currently listed for sale with an asking price of $319,900. This property was built in 1920 and has 3 bedrooms and 2 full baths with 1191 sq. ft. E Quincy Ave is located in the Oakwood C B Atkins Add subdivision. Search Oakwood C B Atkins Add real estate on www.franklinrealty.com today.