
BEDS4
BATHS3 full
SQUARE FEET3,184
MLS#3599210
STATUSActive
PROPERTY TYPEResidential - Single Family
SUBDIVISIONThe Ridge Ph 3
Property Description
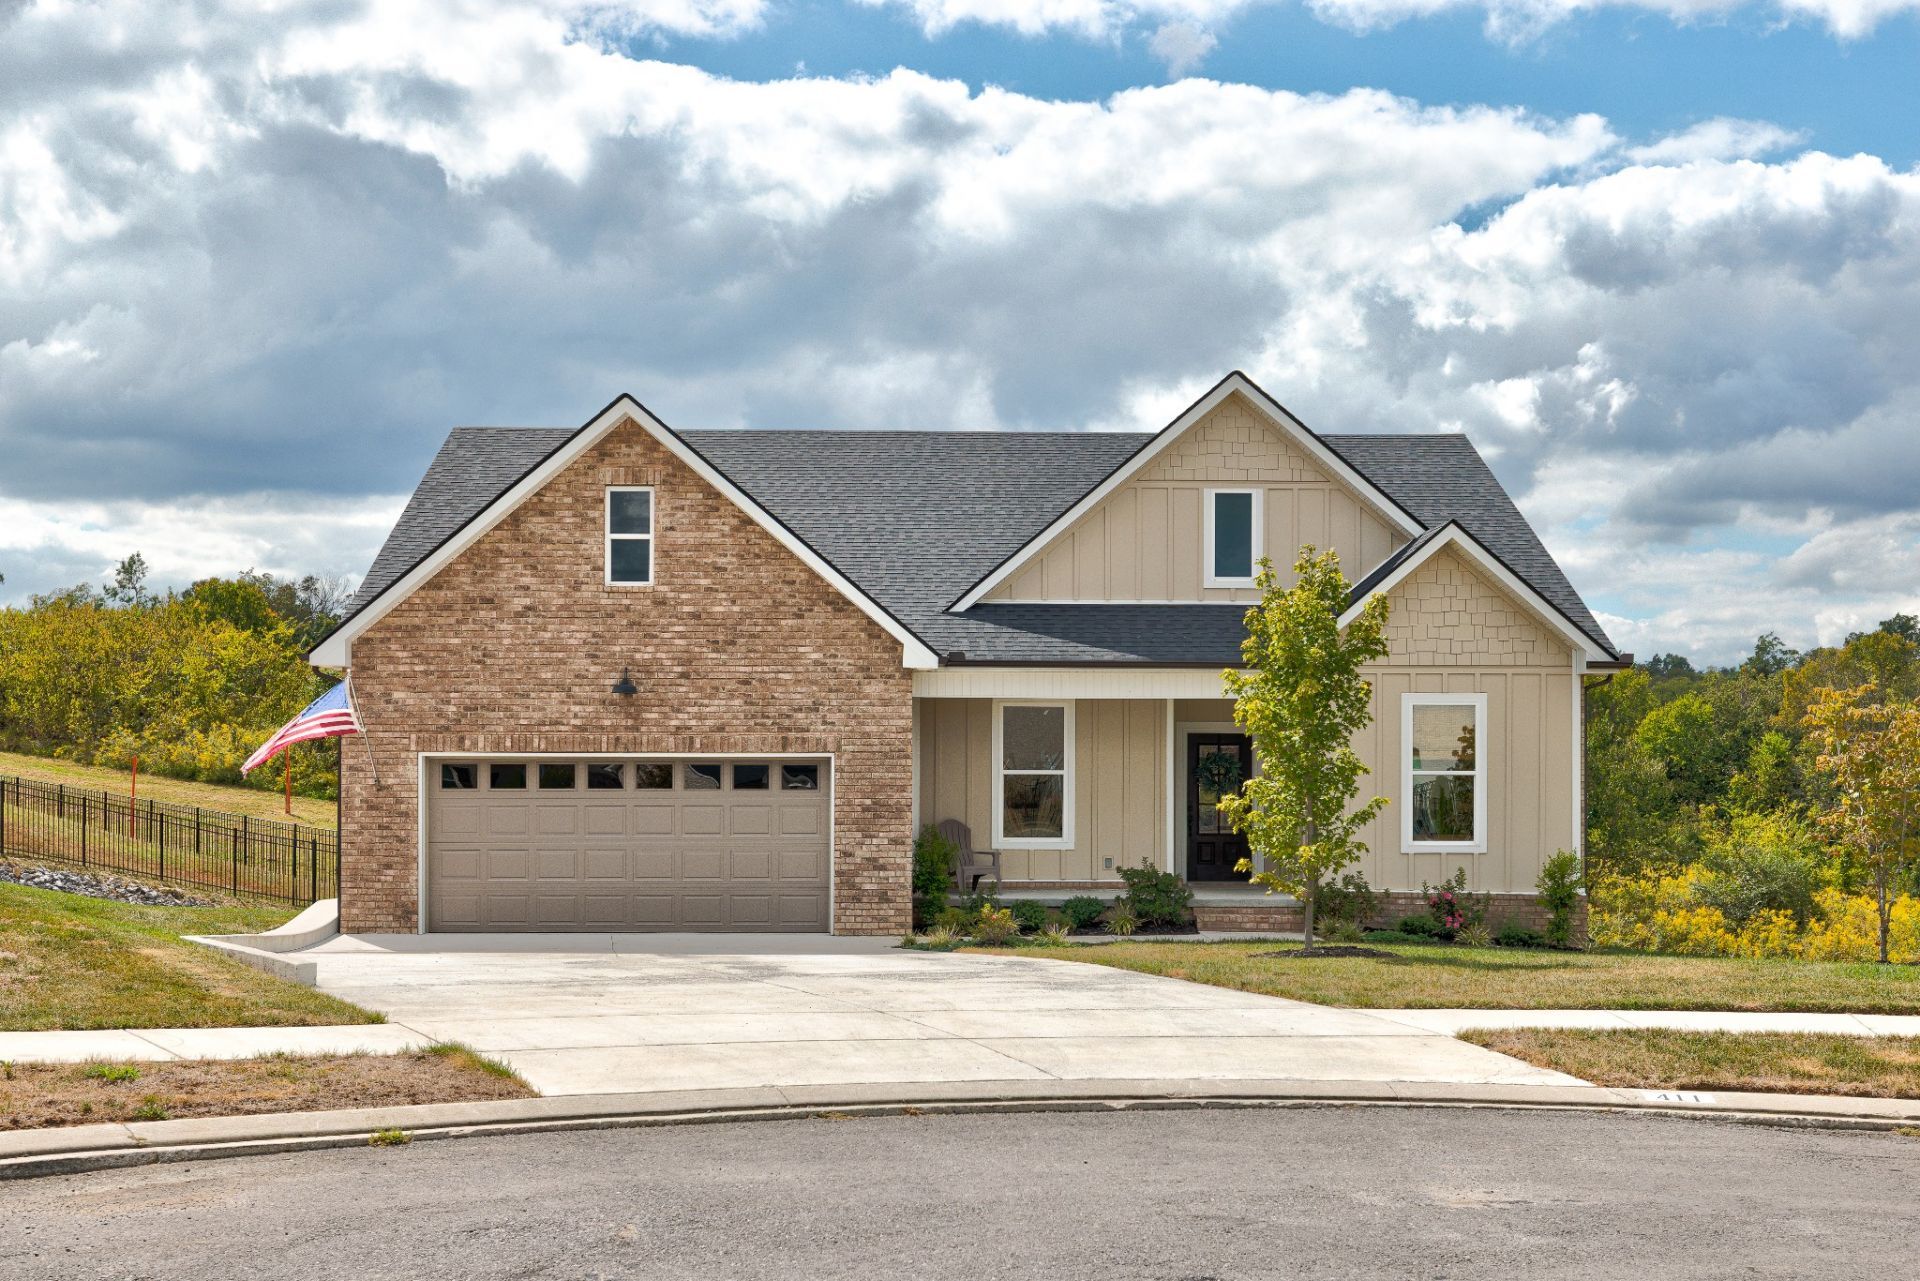
FREE 1-YEAR, 1-POINT RATE BUYDOWN! For qualified buyers, the preferred lender is offering a temporary buydown that reduces the interest rate by one percentage point during the first year. PRICE-IMPROVED $5,000, and the sellers are also offering a 1-year home warranty! Located at the end of a cul-de-sac in The Ridge, this 2023 Michael's Homes residence combines main-level living, a walkout basement and approximately $70,000 in seller upgrades. A detailed upgrade breakdown is included in Media. The 4-bedroom, 3-bath home offers 3,184 finished square feet on 0.34 acres, plus 567 square feet of unfinished basement space ideal for storage, workouts, hobbies, projects or storm safety. Nine-foot ceilings extend throughout both levels, including unfinished areas, while real hardwood flooring and crown moulding enhance the finished spaces. The great room features a tray ceiling and custom 8' x 9' white oak entertainment center. The upgraded kitchen showcases full-height soft-close cabinetry, large base-cabinet drawers, quartz perimeter countertops, an oversized quartz island with built-in storage, a fireclay farmhouse sink, Thermador range and dishwasher, and Kohler Edalyn fixtures. Additional improvements include dining-room wainscoting, quartz bathroom countertops, a 15-drawer primary vanity, upgraded mirrors and lighting, reverse-osmosis drinking-water filtration, a whole-home water filter and tankless water heater. Three bedrooms and two full baths are on the main level. The finished walkout basement adds a fourth bedroom, full bath, spacious 28x17 media room and dedicated office/flex room. Outdoor living includes a covered deck, covered patio and serene backyard views across expansive green space to the hills beyond. The Ridge offers a community pool, playground and sidewalks, with convenient access to I-24, Nolensville, Smyrna and Tanger Nashville. Zoned for Rock Springs Elementary
Property Features
Property Type: Residential - Single Family
Basement: Yes
Basement: Partially Finished, Walk-Out Access
Cooling: Ceiling Fan(s), Electric
Garage: 2 car attached
Heating: Central, Natural Gas
Home Style: Traditional
Lot Size: 0.34 Acres
Roof Type: Shingle
Stories: 2.0
Taxes: $3,166
Year Built: 2023
Amenities
Air Filter
Bookcases
Ceiling Fan(s)
Entrance Foyer
Extra Closets
Open Floorplan
Pantry
Walk-In Closet(s)
High Speed Internet
Feature Descriptions
Appliances: Oven, Gas Range, Dishwasher, Microwave, Stainless Steel Appliance(s)
Days on Site: 15
Exterior: Hardboard Siding, Brick
Flooring: Wood, Tile
HOA Fee: 145/ Quarterly
Laundry: Electric Dryer Hookup, Washer Hookup
Other Equipment: Air Purifier
Parcel#: 029P A 01300 R0125900
Parking: Garage Door Opener, Garage Faces Front, Concrete, Driveway
Parking Notes: Garage Door Opener, Garage Faces Front, Concrete, Dri
Patio/Porch: Deck, Covered, Patio, Porch
Security: Smoke Detector(s)
Sewer: Public Sewer
Utilities: Electricity Available, Natural Gas Available, Water Available, Cable Connected
Water: Public
Room Sizes
Bedroom 1: 14x13
Bedroom 2: 12x10
Bedroom 3: 12x11
Bedroom 4: 14x12
Dining Room: 11x11
Kitchen: 15x11
Living Room: 17x14
Other Room: 28x17
Other Room 2: 11x9
Local Schools
High School: Stewarts Creek High School
Middle School: Rock Springs Middle School
Elementary School: Rock Springs Elementary
Listed By / Shown By
Listed By
Agency Name: Beacon Real Estate
Agency Phone: 6152830980
Shown By
Agency Title: Franklin Realty Inc.
Agency Phone: 865-484-0660

Estimate Your Payment
Estimated Payment
$ 5,690.98 per month $5,180.69 Principal & Interest $263.83 Property Tax $246.46 Homeowner's Insurance
411 Thunderhead Rdg | MLS# 3599210
This single family home located at 411 Thunderhead Rdg, Nolensville, TN 37135 is currently listed for sale with an asking price of $844,990. This property was built in 2023 and has 4 bedrooms and 3 full baths with 3184 sq. ft. Thunderhead Rdg is located in the The Ridge Ph 3 subdivision. Search The Ridge Ph 3 real estate on www.franklinrealty.com today.