
BEDS3
BATHS3 full
SQUARE FEET1,603
MLS#3623634
STATUSActive
PROPERTY TYPEResidential - Single Family
SUBDIVISIONHadley Bend City
Property Description
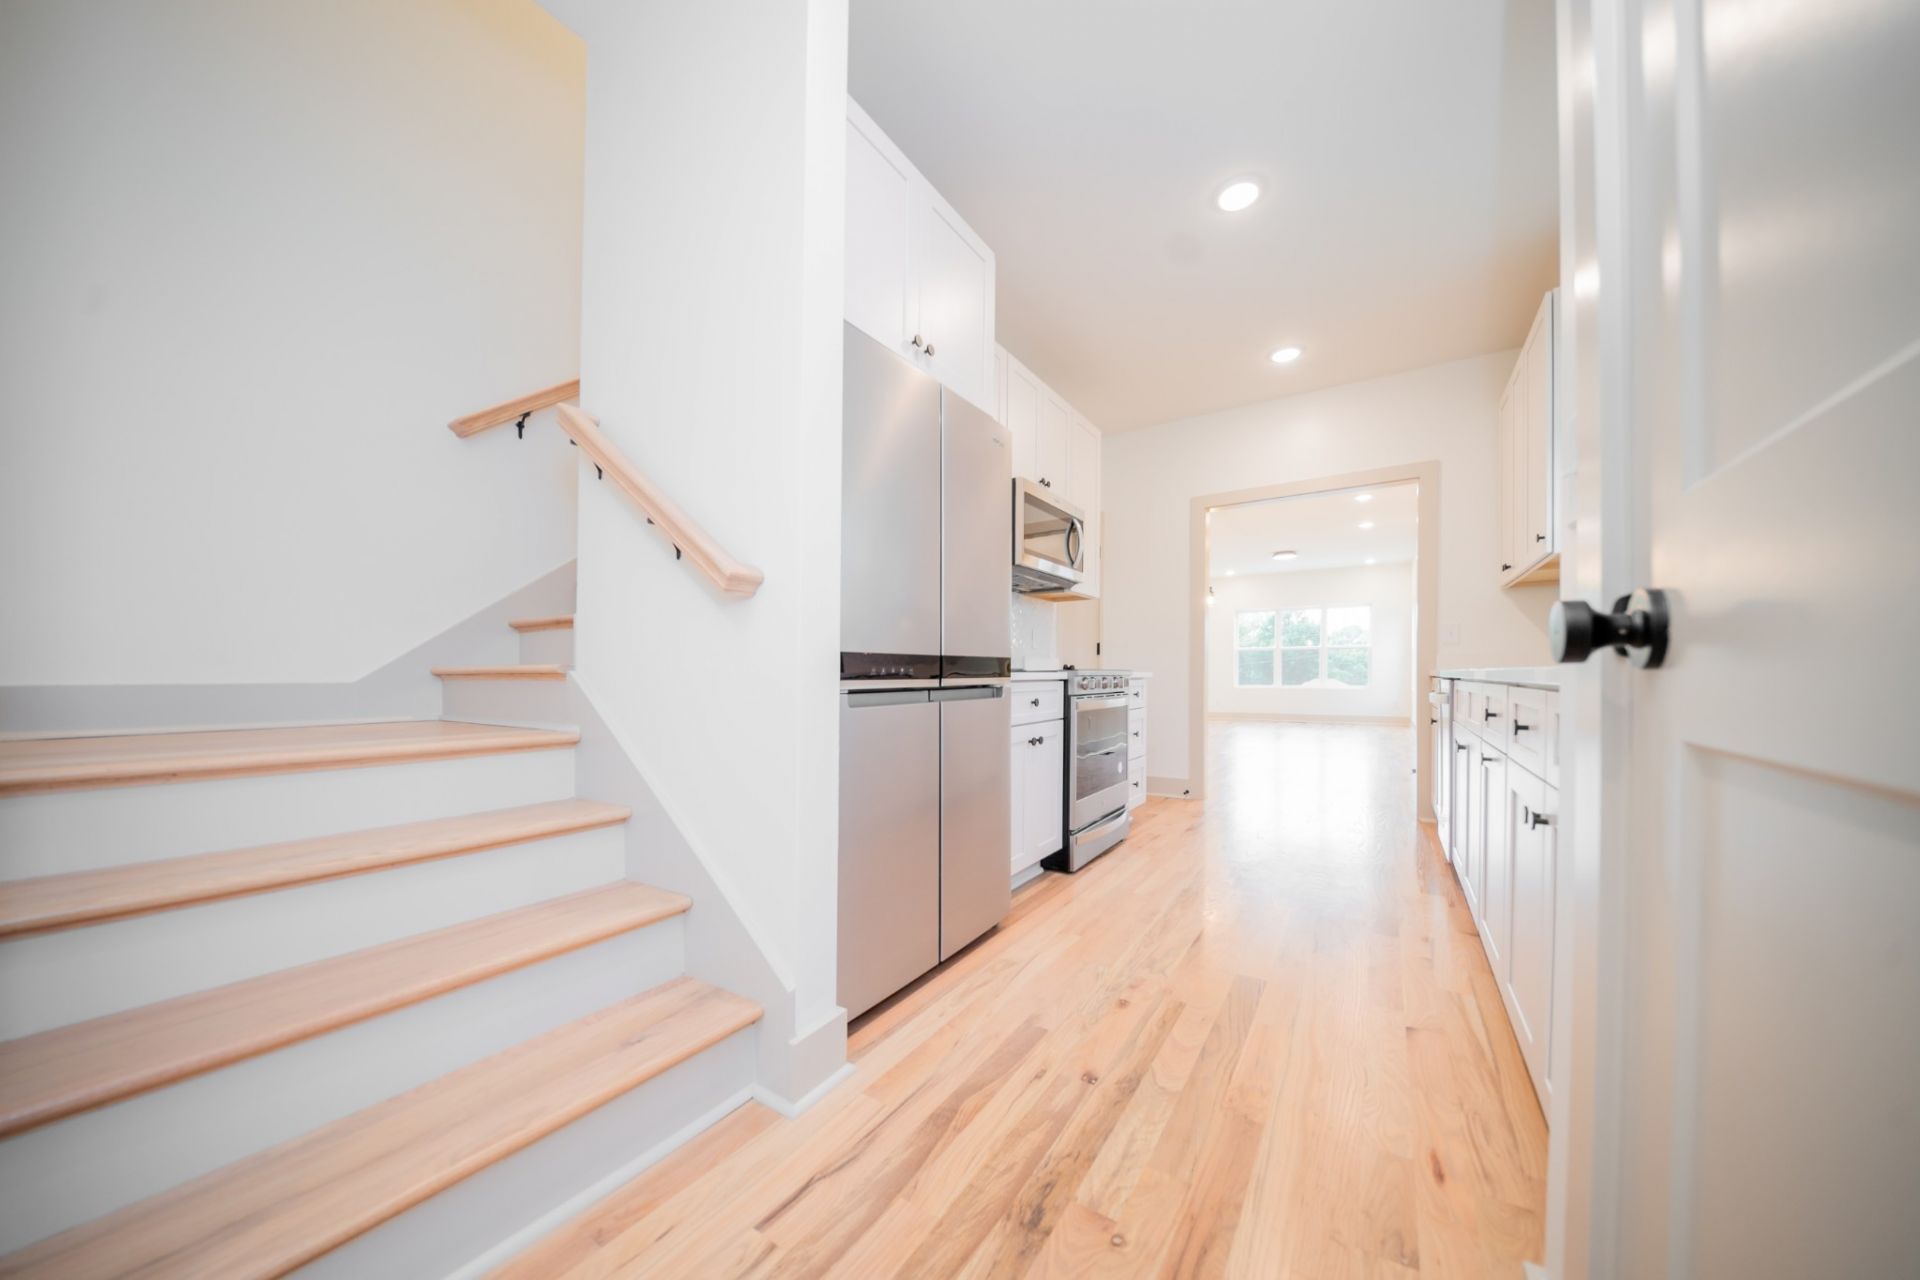
TO-BE-BUILT NEW CONSTRUCTION. Opportunity to purchase this homesite and contract with the builder for construction of a proposed 3-bedroom, 3-bath home offering approximately 1,600 square feet. The efficient two-story floor plan is thoughtfully designed to maximize the available space and provide comfortable, functional living.The purchase price includes the homesite and construction according to the builder's plans, specifications, allowances, and construction agreement. Buyers who contract early may have the opportunity to make certain available finish selections.Plans, elevations, renderings, and photographs are provided for general reference. Final materials, colors, features, dimensions, and finishes are subject to the construction documents and builder specifications. Contact the listing agent for plans, included features, financing requirements, and the anticipated construction schedule.
Property Features
Property Type: Residential - Single Family
Basement: Crawl Space
Cooling: Central Air, Electric
Heating: Central, Electric
Home Style: Craftsman
Lot Size: 0.12 Acres
Roof Type: Asphalt
Stories: 2.0
Taxes: $496
Year Built: 2027
Amenities
Air Filter
Built-in Features
Ceiling Fan(s)
Pantry
Feature Descriptions
Appliances: Electric Range, Dishwasher, Disposal, Freezer, Ice Maker, Microwave, Refrigerator, Stainless Steel Appliance(s)
Days on Site: 29
Exterior: Vinyl Siding
Flooring: Carpet, Wood, Tile
Laundry: Electric Dryer Hookup, Washer Hookup
Lot: Cleared, Sloped
Lot Dimensions: 39 X 150
Other Equipment: Air Purifier
Parcel#: 06409032700
Patio/Porch: Porch, Covered, Deck
Security: Smoke Detector(s)
Sewer: Public Sewer
Topography: Cleared, Sloped
Utilities: Electricity Available, Water Available
Water: Public
Room Sizes
Bedroom 1: 11x12
Bedroom 2: 12x13
Bedroom 3: 11x14
Recreation Room: 9x16
Dining Room: 13x12
Kitchen: 11x12
Living Room: 15x12
Local Schools
High School: McGavock Comp High School
Middle School: DuPont Hadley Middle
Elementary School: Andrew Jackson Elementary
Listed By / Shown By
Listed By
Agency Name: Refiner Realty
Agency Phone: 6154870300
Shown By
Agency Title: Franklin Realty Inc.
Agency Phone: 865-484-0660

Estimate Your Payment
Estimated Payment
$ 2,604.00 per month $2,446.29 Principal & Interest $41.33 Property Tax $116.38 Homeowner's Insurance
4114 Hermitage St | MLS# 3623634
This single family home located at 4114 Hermitage St, Old Hickory, TN 37138 is currently listed for sale with an asking price of $399,000. This property was built in 2027 and has 3 bedrooms and 3 full baths with 1603 sq. ft. Hermitage St is located in the Hadley Bend City subdivision. Search Hadley Bend City real estate on www.franklinrealty.com today.