
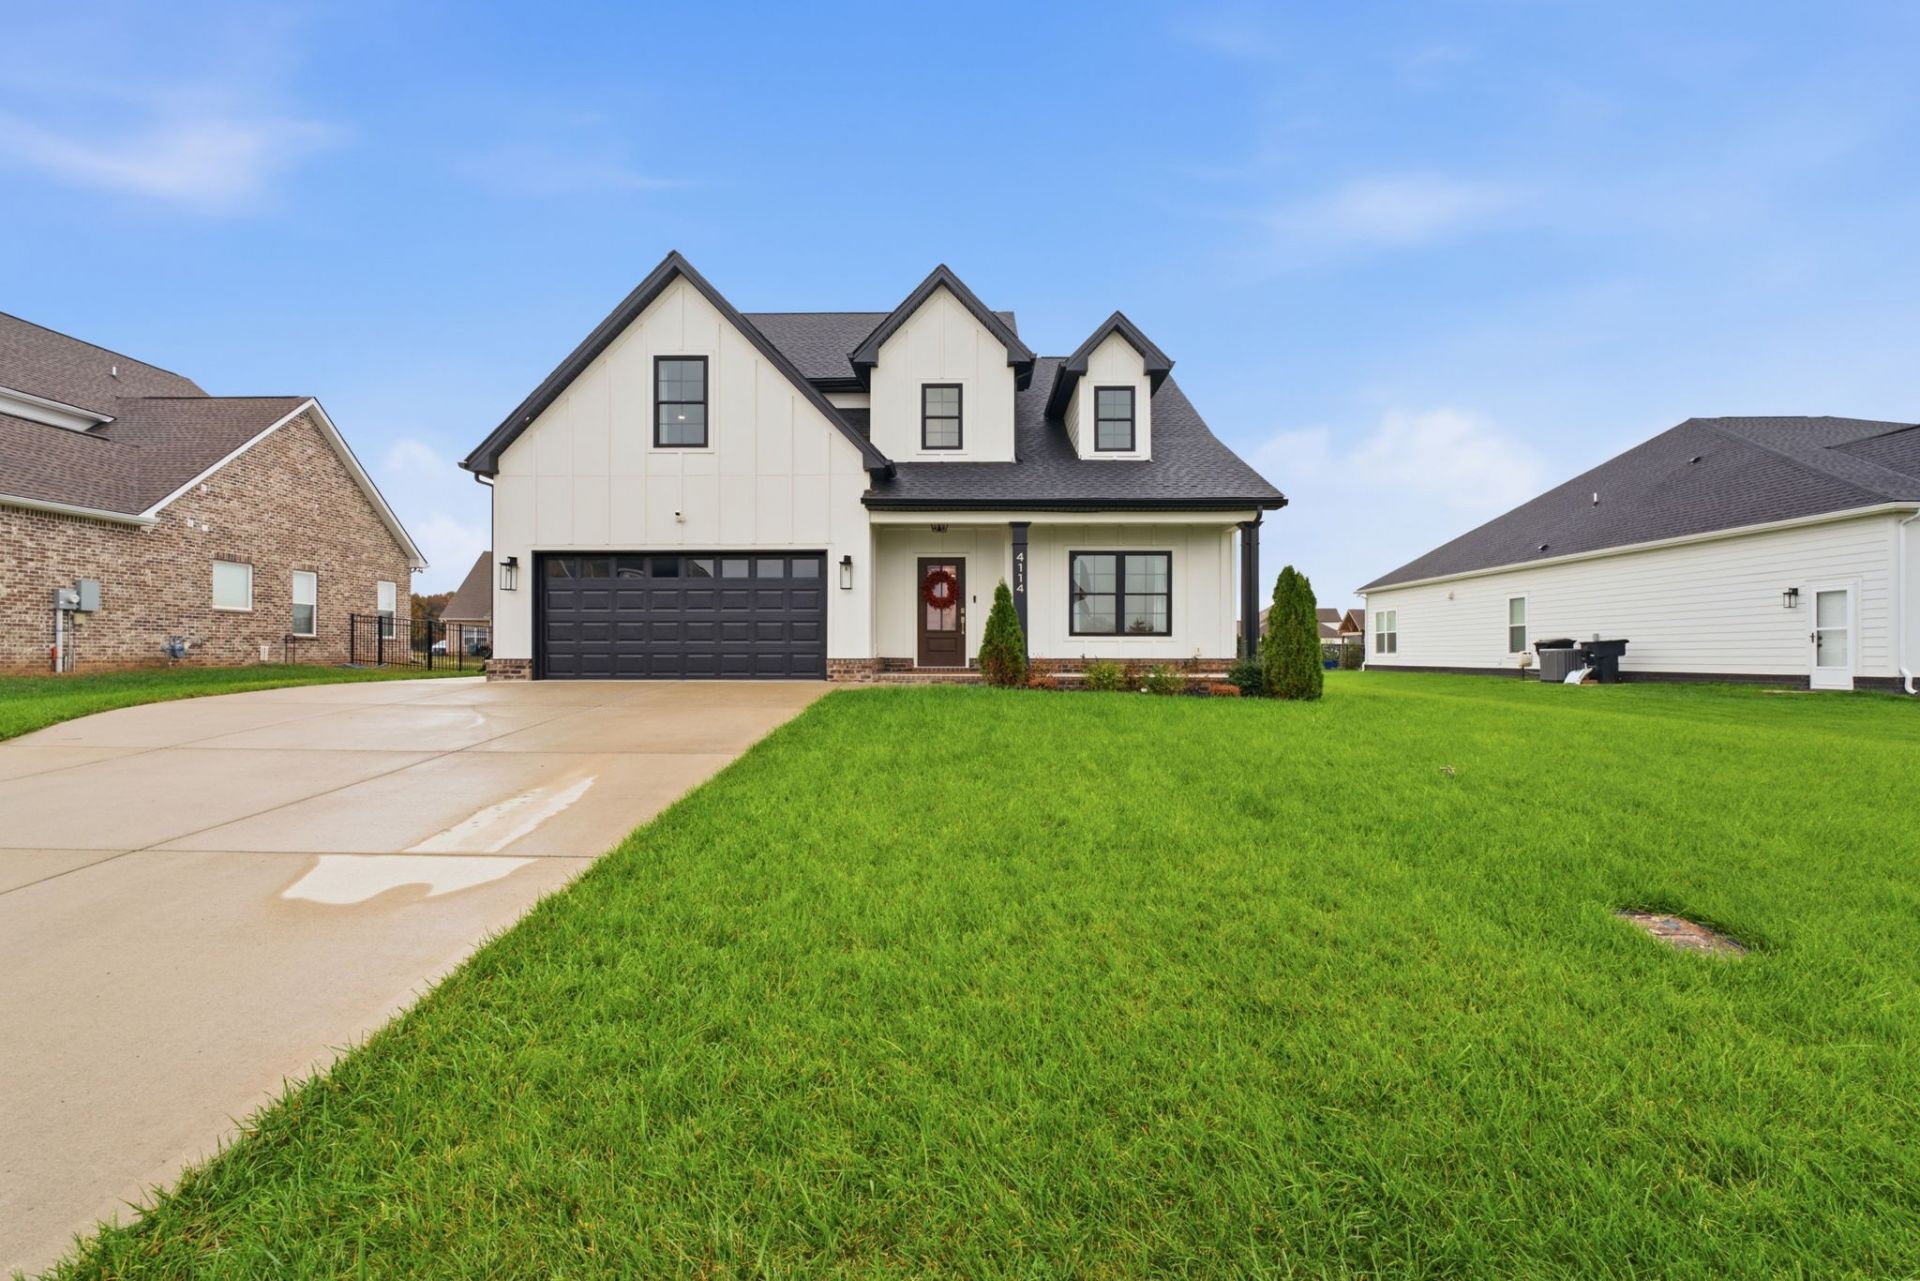
BEDS4
BATHS3 full
SQUARE FEET2,662
MLS#3629622
STATUSActive
PROPERTY TYPEResidential - Single Family
SUBDIVISIONThe Maples Sec 6
Property Description
Seller made all custom selections when building this home. Step into luxury w/open floor plan, living room w/decorative accent wall, kitchen featuring lg island w/custom cabinets & quartz tops under cabinet lighting, tile backsplash, gas cooktop, pot filler, builtin oven, microwave, dishwasher & refrigerator, Cozy eating area. Primary suite located on the main level w/trey ceiling & private bath w/lg tile shower, soaker tub, custom cabinets w/quartz tops & dual sinks, lg walk in custom closet. 2nd bedroom or office, laundry & full bath located on main level. Upstairs features 2 additional bedrooms, bonus room & full bath. Huge walk in floored attic. Well maintained yard, Covered back porch, plenty of room in the backyard for entertaining. Extended driveway for additional parking. Preferred lender offering 1 precent of loan amount towards buyers closing cost and/or rate buy down. The Maples amenities include, beach entry pool, playground, basketball, soccer, tennis courts & pickleball. Great access to Interstate, shopping, grocery stores, & medical. Can close quick!!
Property Features
Property Type: Residential - Single Family
Basement: None
Cooling: Central Air, Electric
Garage: 2 car attached
Heating: Central, Natural Gas
Home Style: Traditional
Lot Size: 0.29 Acres
Roof Type: Shingle
Stories: 2.0
Taxes: $3,389
Year Built: 2023
Amenities
Ceiling Fan(s)
Walk-In Closet(s)
High Speed Internet
Feature Descriptions
Appliances: Built-In Electric Oven, Cooktop, Dishwasher, Disposal, Microwave
Association Amenities: Pickleball Court(s), Playground, Pool, Sidewalks, Tennis Court(s), Underground Utilities
Days on Site: 4
Exterior: Hardboard Siding, Brick
Flooring: Carpet, Laminate, Tile
HOA Fee: 70/ Monthly
Laundry: Electric Dryer Hookup, Washer Hookup
Lot: Level
Parcel#: 135E B 00200 R0134700
Parking: Garage Door Opener, Garage Faces Front, Concrete
Parking Notes: Garage Door Opener, Garage Faces Front, Concrete
Patio/Porch: Porch, Covered
Security: Smoke Detector(s)
Sewer: Public Sewer
Topography: Level
Utilities: Electricity Available, Natural Gas Available, Water Available
Water: Public
Room Sizes
Bedroom 1: 15x13
Bedroom 2: 13x12
Bedroom 3: 13x13
Bedroom 4: 16x15
Recreation Room: 20x20
Dining Room: 13x12
Kitchen: 13x12
Living Room: 19x14
Local Schools
High School: Riverdale High School
Middle School: Whitworth-Buchanan Middle School
Elementary School: Buchanan Elementary
Listed By / Shown By
Listed By
Agency Name: Maples Realty & Auction Co.
Agency Phone: 6158964740
Shown By
Agency Title: Franklin Realty Inc.
Agency Phone: 865-484-0660

Estimate Your Payment
Estimated Payment
$ 4,263.86 per month $3,800.64 Principal & Interest $282.42 Property Tax $180.80 Homeowner's Insurance
4114 Maples Farm Dr | MLS# 3629622
This single family home located at 4114 Maples Farm Dr, Murfreesboro, TN 37127 is currently listed for sale with an asking price of $619,900. This property was built in 2023 and has 4 bedrooms and 3 full baths with 2662 sq. ft. Maples Farm Dr is located in the The Maples Sec 6 subdivision. Search The Maples Sec 6 real estate on www.franklinrealty.com today.