
BEDS4
BATHS2 full 1 partial
SQUARE FEET1,924
MLS#1348433
STATUSActive
PROPERTY TYPEResidential - Single Family
SUBDIVISIONCrestwood Hills Unit 3
Property Description
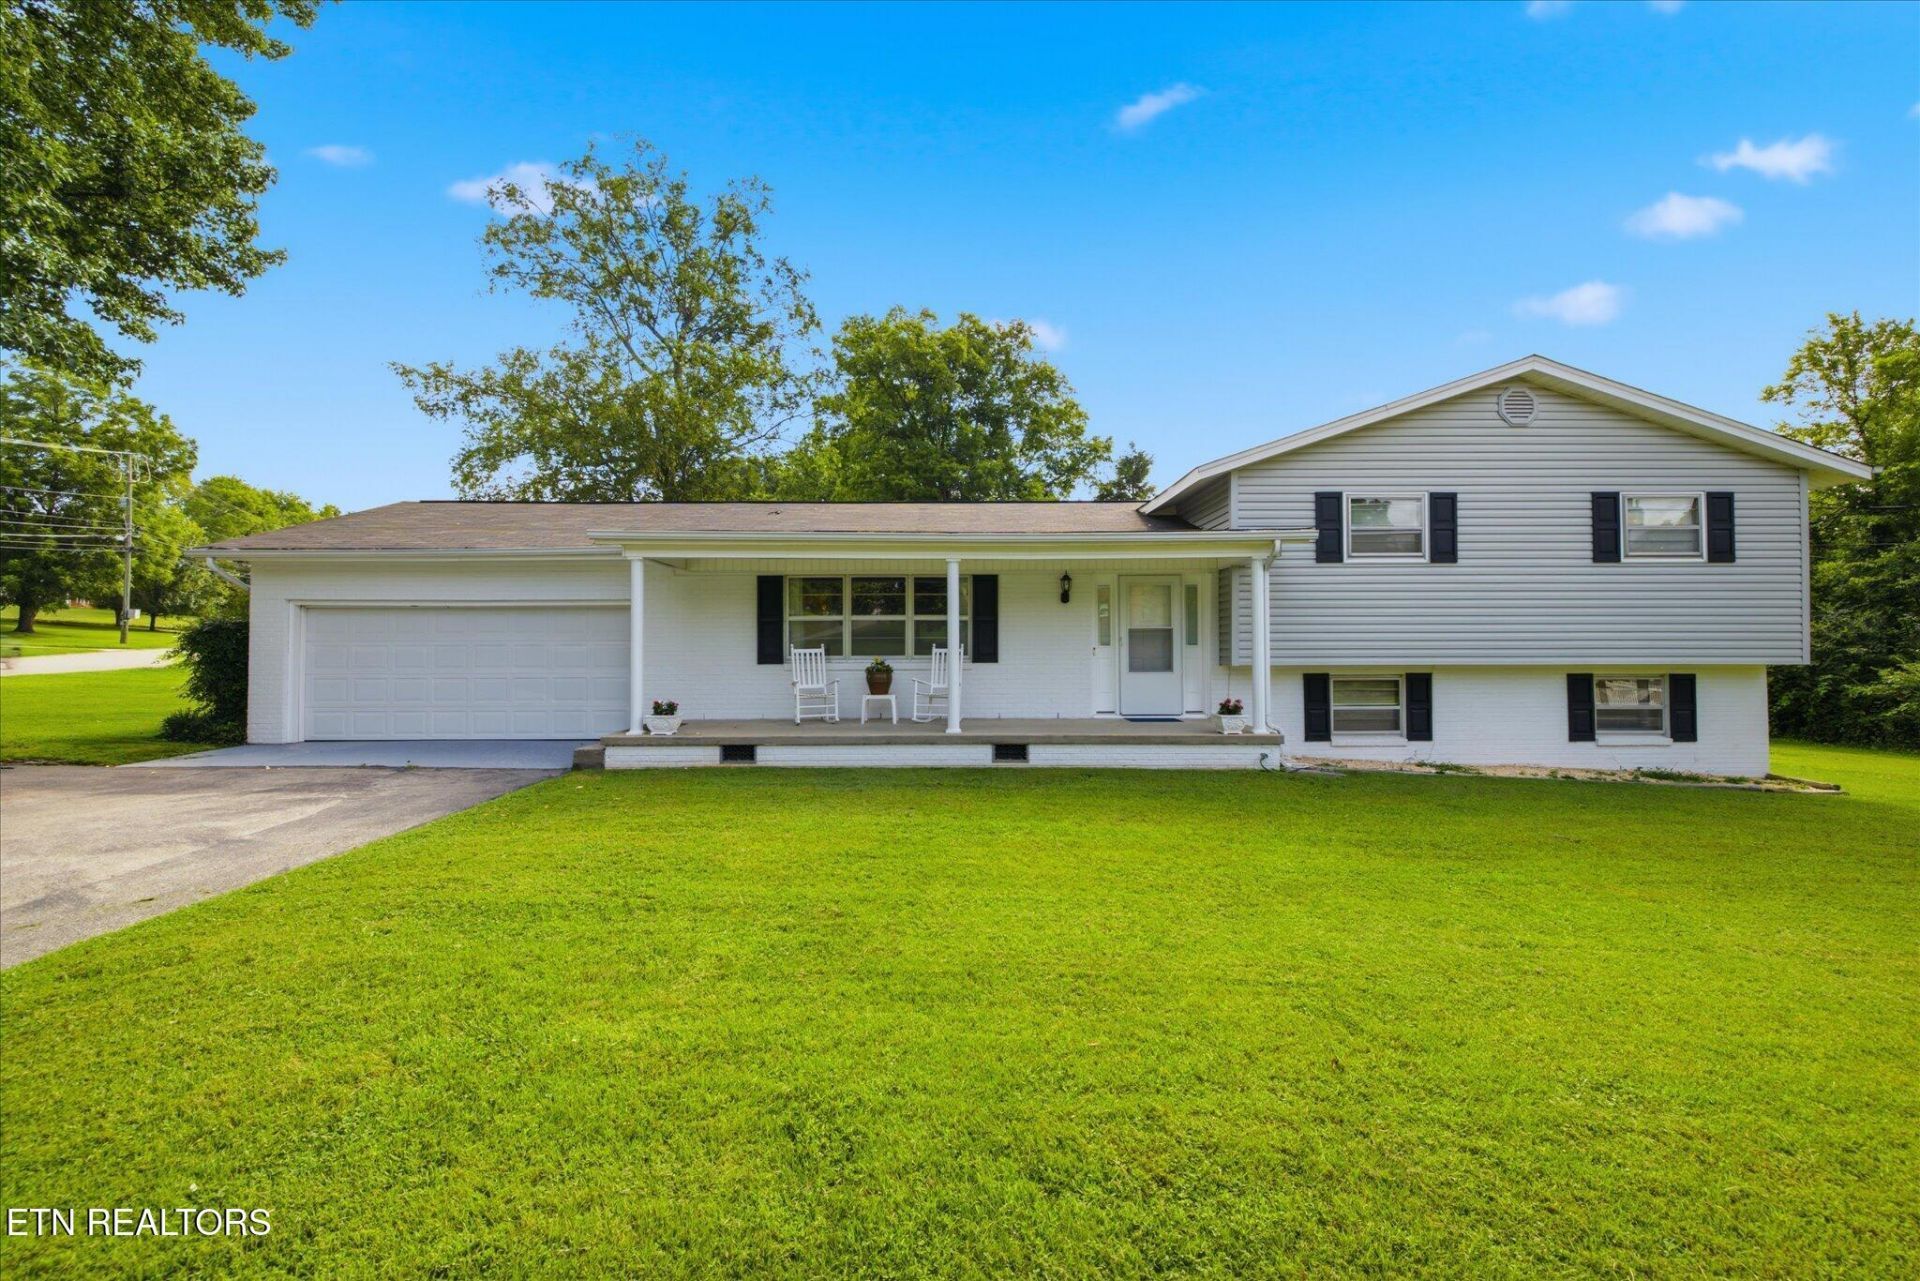
County Taxes only with city conveniences! Welcome home to 412 Bridgewater, a 4-bedroom, 2.5-bath tri-level, offering space, flexibility, and a fantastic outdoor setting. A covered front porch with room for rocking chairs sets the tone before you even step inside.Inside, gleaming hardwood floors run through the main living areas, and the dining space flows easily into the kitchen, ready for your personal touch with its abundance of cabinet storage. A bright sunroom off the back of the home offers the perfect spot to relax year-round, with windows on every side and a ceiling fan for added comfort.Downstairs, the finished lower level provides a bonus living room that opens up to the backyard as well as the laundry room, half bathroom and 4th bedroom. Step outside to a large, level, fenced-in backyard perfect for pets, play, or entertaining, complete with a storage shed for extra space. The attached two-car garage adds everyday convenience.Schedule a showing today to make this incredible home yours!
Property Features
Property Type: Residential - Single Family
Cooling: Central Cooling, Ceiling Fan(s)
Fireplaces: 1
Fuel Type: Electric, Gas
Garage: 2
Heating: Central, Natural Gas, Electric
Home Style: Traditional
Lot Size: 0.52 Acres
Year Built: 1965
Amenities
Eat-in Kitchen
Feature Descriptions
Appliances: Dishwasher, Dryer, Range, Refrigerator, Washer
Exterior: Other, Vinyl Siding, Brick, Frame
Fireplace: Wood Burning
Flooring: Carpet, Hardwood, Vinyl, Tile
Lot: Corner Lot, Level
Lot Dimensions: 110M X 162.45 X IRR
Parcel #: 119EA001
Parking: Off-Street Parking, Garage Door Opener, Main Level
Sewer: Public Sewer
SQFT Total: 1924
Water: Public
Listed By / Shown By
Listed By
Agency Name: eXp Realty, LLC
Shown By
Agency Title: Franklin Realty Inc.
Agency Phone: 865-484-0660

Estimate Your Payment
Estimated Payment
$ 2,440.64 per month $2,329.80 Principal & Interest $0.00 Property Tax (data not provided by mls) $110.83 Homeowner's Insurance
412 Bridgewater Rd | MLS# 1348433
This single family home located at 412 Bridgewater Rd, Knoxville, TN 37923 is currently listed for sale with an asking price of $379,999. This property was built in 1965 and has 4 bedrooms and 2 full and 1 partial baths with 1924 sq. ft. Bridgewater Rd is located in the Crestwood Hills Unit 3 subdivision. Search Crestwood Hills Unit 3 real estate on www.franklinrealty.com today.