
BEDS4
BATHS1 full 1 partial
SQUARE FEET2,050
MLS#3613198
STATUSActive
PROPERTY TYPEResidential - Single Family
SUBDIVISIONHaynes Park
Property Description
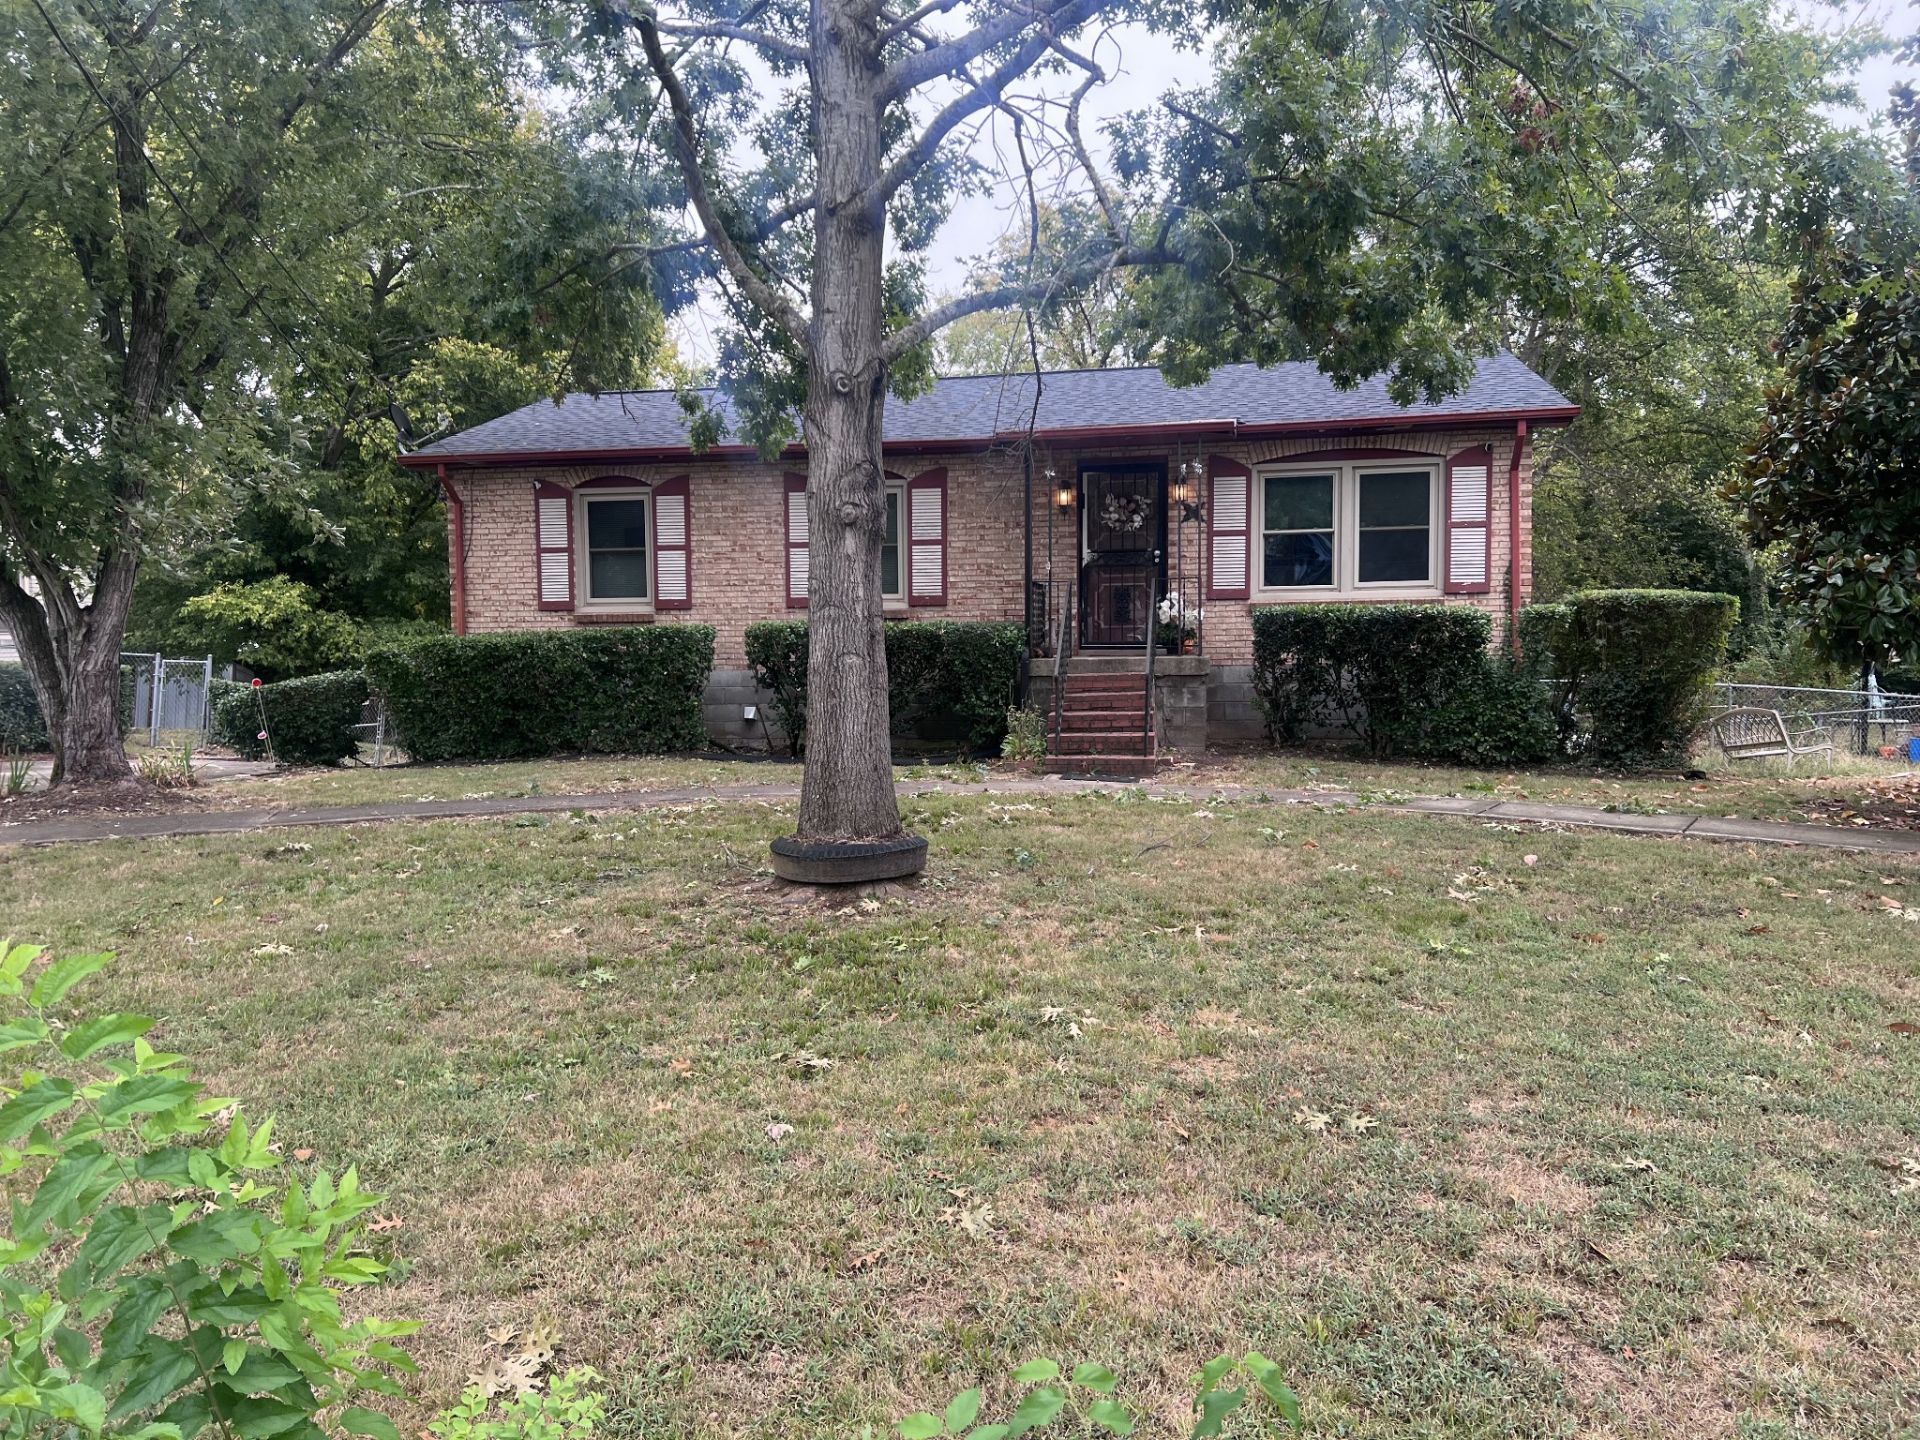
Home Buyer or Investors with great imagination! This property sits in a quiet cul-de-sac and has great potential to be a Fabulous Renovated Home! New shingled roof, new appliances, new flooring in the living room and kitchen eat-in area. Plus original hardwood floors in bedrooms. This property also has a full finished deck for great entertainment. Full -Size complete basement can be used for man, cave additional living quarters, or customize to your own taste! Seller concessions at full asking sales price will offer up to 1% of buyers closing cost. This Amazing purchase is 10 minutes from downtown, local shopping, library, Metro Parks with walking and bike trails, restaurants and retail. This property is also minutes away from several of Nashville's top schools. Move-in and customize this property to your taste and make this beautiful property your Forever Home or a new stream of revenue. Selling AS IS, No Repairs made by Seller. Buyer/Buyer's Agent to Verify All Pertinent Info.
Property Features
Property Type: Residential - Single Family
Basement: Yes
Basement: Finished, Full, Walk-Out Access
Cooling: Central Air
Fireplaces: 1
Heating: Central
Home Style: Traditional
Lot Size: 0.25 Acres
Roof Type: Shingle
Stories: 1.0
Taxes: $1,519
Year Built: 1975
Amenities
Ceiling Fan(s)
Feature Descriptions
Appliances: Electric Oven, Electric Range, Refrigerator, Stainless Steel Appliance(s)
Days on Site: 5
Exterior: Brick
Fencing: Chain Link
Fireplace: Wood Burning
Flooring: Wood, Laminate
Laundry: Electric Dryer Hookup, Washer Hookup
Lot: Cul-De-Sac
Lot Dimensions: 105 X 145
Parcel#: 05816008800
Parking: Concrete, Driveway
Parking Notes: Concrete, Driveway
Patio/Porch: Patio, Covered, Porch, Deck
Security: Smoke Detector(s)
Sewer: Public Sewer
Topography: Cul-De-Sac
Utilities: Water Available
Water: Public
Local Schools
High School: Whites Creek High
Middle School: Haynes Middle
Elementary School: Cumberland Elementary
Listed By / Shown By
Listed By
Agency Name: ABL Realty Services
Agency Phone: 6152446446
Shown By
Agency Title: Franklin Realty Inc.
Agency Phone: 865-484-0660

Estimate Your Payment
Estimated Payment
$ 2,281.41 per month $2,056.97 Principal & Interest $126.58 Property Tax $97.85 Homeowner's Insurance
412 Kingview Ct | MLS# 3613198
This single family home located at 412 Kingview Ct, Nashville, TN 37218 is currently listed for sale with an asking price of $335,500. This property was built in 1975 and has 4 bedrooms and 1 full and 1 partial baths with 2050 sq. ft. Kingview Ct is located in the Haynes Park subdivision. Search Haynes Park real estate on www.franklinrealty.com today.