
BEDS4
BATHS3 full
SQUARE FEET1,880
MLS#3610631
STATUSUnder Contract - Showing
PROPERTY TYPEResidential - Single Family
SUBDIVISIONB H Sprankle
Property Description
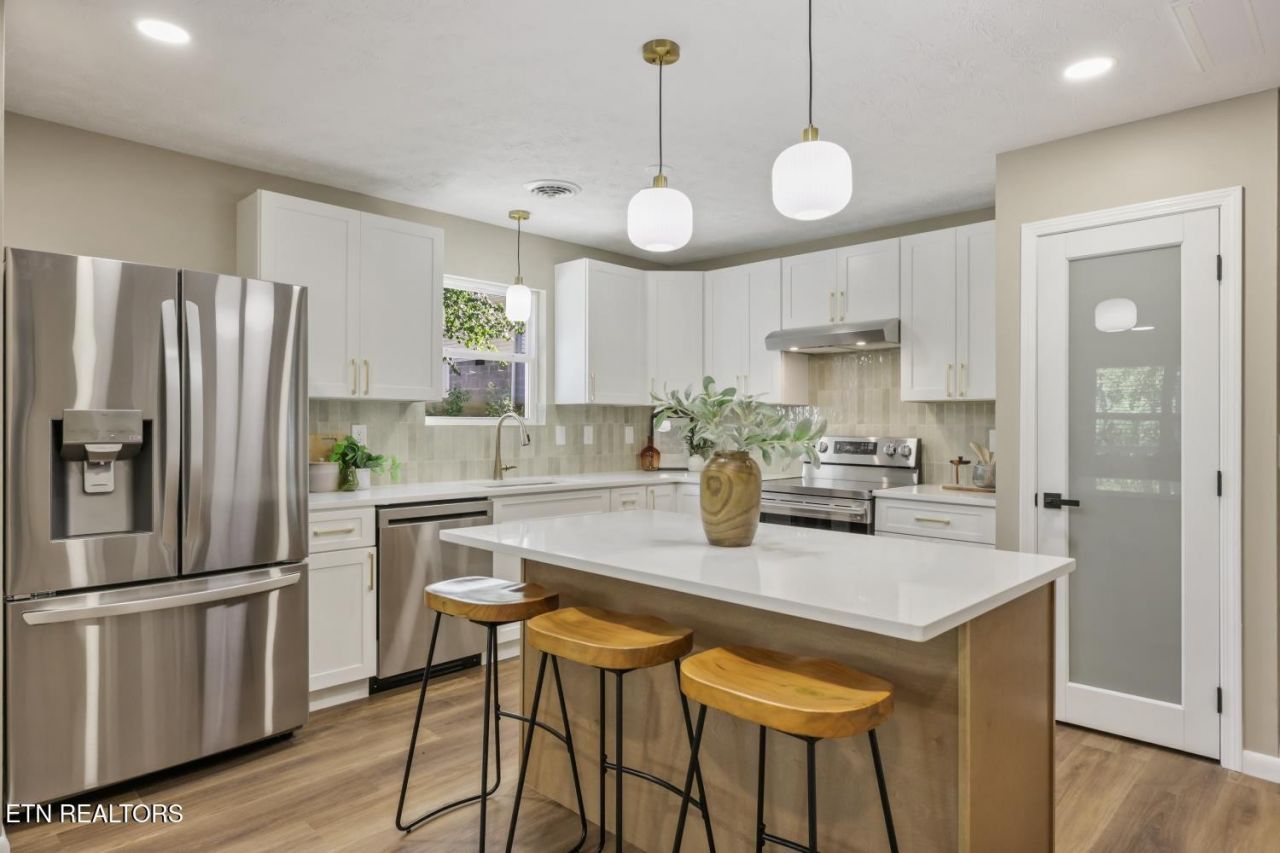
Welcome to 412 Mayfield Avenue SW, where thoughtful updates, beautiful design, and a flexible floor plan come together just 10 minutes from Downtown Knoxville! This stunning 4-bedroom, 3-bath home also features a versatile flex space, perfect for a home office, playroom, gym, or additional living area.A standout feature is the private primary wing, complete with an en-suite bath and a gorgeous built-in closet system that adds both style and function. With TWO en-suite bedrooms, this home offers a layout that works beautifully for guests, multigenerational living, or anyone looking for a little extra privacy.Inside, nearly every space has been refreshed with a gorgeous, cohesive aesthetic. Enjoy brand-new flooring, a completely updated kitchen, new bathroom tile and vanities, and a brand-new HVAC system and 50-gal hot water heater. The finishes feel fresh and elevated while still making the home warm and inviting.With four bedrooms, a flex space, three full baths, two en-suites, and a location just minutes from the heart of Knoxville, this home offers the space, style, and convenience that are hard to find all in one place. Come see what makes 412 Mayfield Avenue SW so special!
Property Features
Property Type: Residential - Single Family
Basement: None
Cooling: Central Air
Heating: Central, Electric
Home Style: Traditional
Lot Size: 0.32 Acres
Stories: 1.0
Taxes: $1,369
Year Built: 2019
Amenities
Walk-In Closet(s)
Pantry
Feature Descriptions
Appliances: Dishwasher, Range, Refrigerator, Oven
Days on Site: 13
Exterior: Frame, Vinyl Siding
Laundry: Washer Hookup, Electric Dryer Hookup
Lot: Level
Lot Dimensions: 50 X 305M X IRR
Parcel#: 123HA004
Patio/Porch: Porch, Covered
Security: Smoke Detector(s)
Sewer: Public Sewer
Topography: Level
Utilities: Electricity Available, Water Available
Water: Public
Local Schools
High School: South Doyle High School
Middle School: South Doyle Middle School
Elementary School: Dogwood Elementary
Listed By / Shown By
Listed By
Agency Name: The Real Estate Depot
Agency Phone: 8654409709
Shown By
Agency Title: Franklin Realty Inc.
Agency Phone: 865-484-0660

Estimate Your Payment
Estimated Payment
$ 2,425.62 per month $2,206.57 Principal & Interest $114.08 Property Tax $104.97 Homeowner's Insurance
412 Mayfield Ave | MLS# 3610631
This single family home located at 412 Mayfield Ave, Knoxville, TN 37920 is currently listed for sale with an asking price of $359,900. This property was built in 2019 and has 4 bedrooms and 3 full baths with 1880 sq. ft. Mayfield Ave is located in the B H Sprankle subdivision. Search B H Sprankle real estate on www.franklinrealty.com today.