
BEDS3
BATHS2 full
SQUARE FEET1,300
MLS#3629496
STATUSActive
PROPERTY TYPEResidential - Single Family
SUBDIVISIONIrish Hills
Property Description
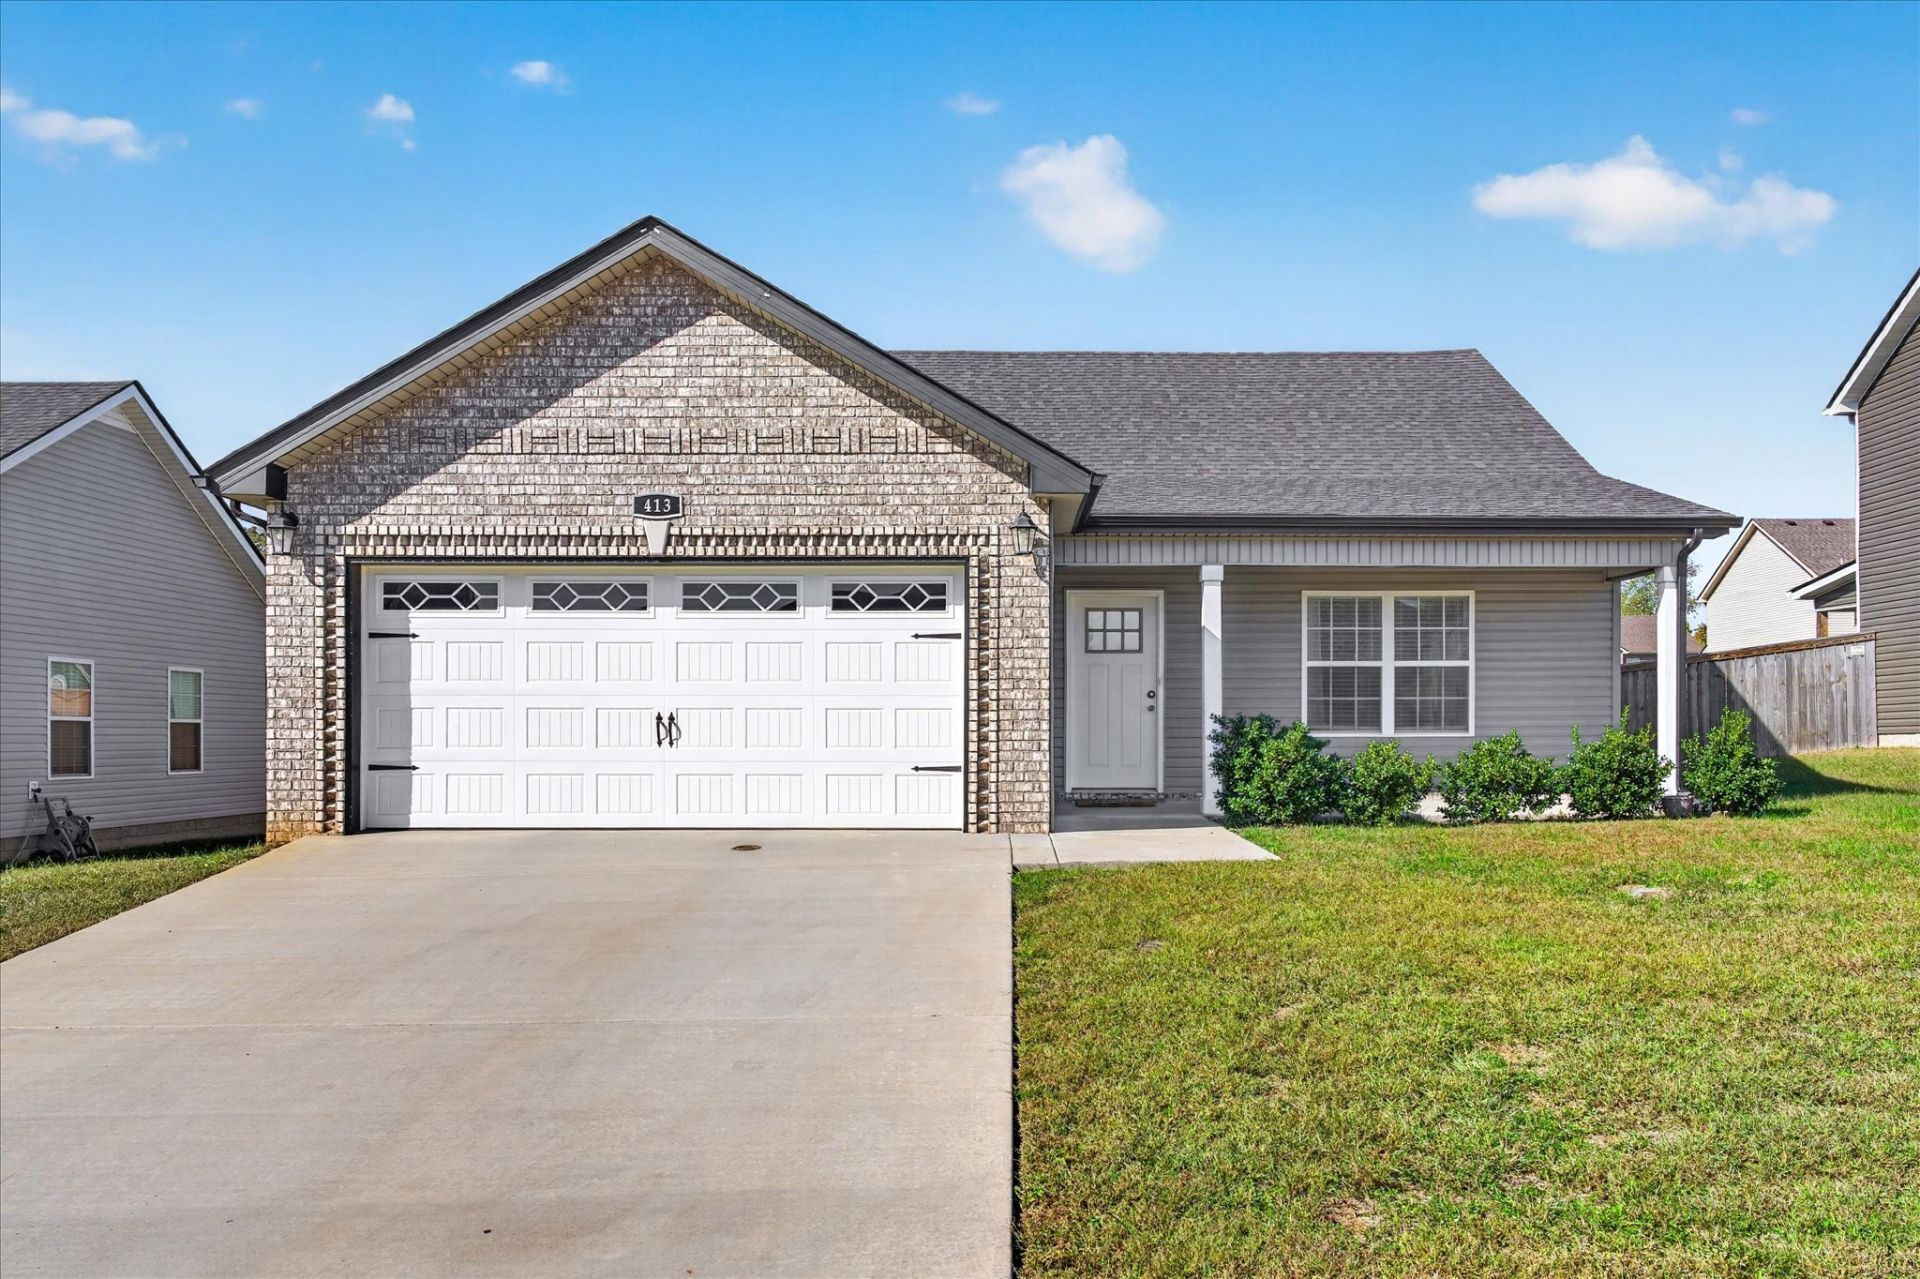
$10,000 Towards buyer expenses! Welcome home to 413 Irish Hills Dr! This warm and inviting 3-bedroom, 2-bathroom ranch-style home is well maintained, move-in ready, and full of comfort from the moment you step inside. Out back, you will find a level yard complete with a full privacy fence, giving you the perfect setting for quiet mornings, pets, and weekend gatherings. Location is a huge plus, sitting just minutes away from the Clarksville Greenway for walking, running, and biking trails. Take advantage of an exceptional VA Assumable Loan opportunity with a remaining balance of $251,838 at a 3.25% interest rate, keeping the monthly payment right around $1,500. Between the $10,000 seller credit and the low-interest assumption, the monthly savings here are hard to beat. Come tour it today and feel right at home!
Property Features
Property Type: Residential - Single Family
Basement: Crawl Space
Cooling: Central Air, Electric
Garage: 2 car attached
Heating: Central, Electric
Home Style: Ranch
Lot Size: 0.17 Acres
Roof Type: Shingle
Stories: 1.0
Taxes: $2,255
Year Built: 2021
Amenities
Ceiling Fan(s)
Pantry
Walk-In Closet(s)
Feature Descriptions
Appliances: Electric Oven, Electric Range, Dishwasher, Disposal, Dryer, Microwave, Refrigerator, Stainless Steel Appliance(s), Washer
Exterior: Brick, Vinyl Siding
Fencing: Privacy
Flooring: Carpet, Luxury Vinyl, Tile
HOA Fee: 35/ Monthly
Laundry: Electric Dryer Hookup, Washer Hookup
Parcel#: 063042J I 05400 00003042J
Parking: Garage Faces Front
Parking Notes: Garage Faces Front
Patio/Porch: Patio, Covered, Porch
Security: Carbon Monoxide Detector(s), Smoke Detector(s)
Sewer: Public Sewer
Utilities: Electricity Available, Water Available
Water: Public
Room Sizes
Bedroom 1: 13x11
Bedroom 2: 11x10
Bedroom 3: 10x10
Kitchen: 13x6
Living Room: 24x15
Local Schools
High School: Kenwood High School
Middle School: Kenwood Middle School
Elementary School: Kenwood Elementary School
Listed By / Shown By
Listed By
Agency Name: Berkshire Hathaway HomeServices PenFed Realty
Agency Phone: 9315038000
Shown By
Agency Title: Franklin Realty Inc.
Agency Phone: 865-484-0660

Estimate Your Payment
Estimated Payment
$ 2,114.73 per month $1,839.32 Principal & Interest $187.92 Property Tax $87.50 Homeowner's Insurance
413 Irish Hills Dr | MLS# 3629496
This single family home located at 413 Irish Hills Dr , Clarksville, TN 37042 is currently listed for sale with an asking price of $299,999. This property was built in 2021 and has 3 bedrooms and 2 full baths with 1300 sq. ft. Irish Hills Dr is located in the Irish Hills subdivision. Search Irish Hills real estate on www.franklinrealty.com today.