
BEDS3
BATHS2 full 1 partial
SQUARE FEET1,891
MLS#3619084
STATUSActive
PROPERTY TYPEResidential - Single Family
SUBDIVISIONLake Hills Sec 3
Property Description
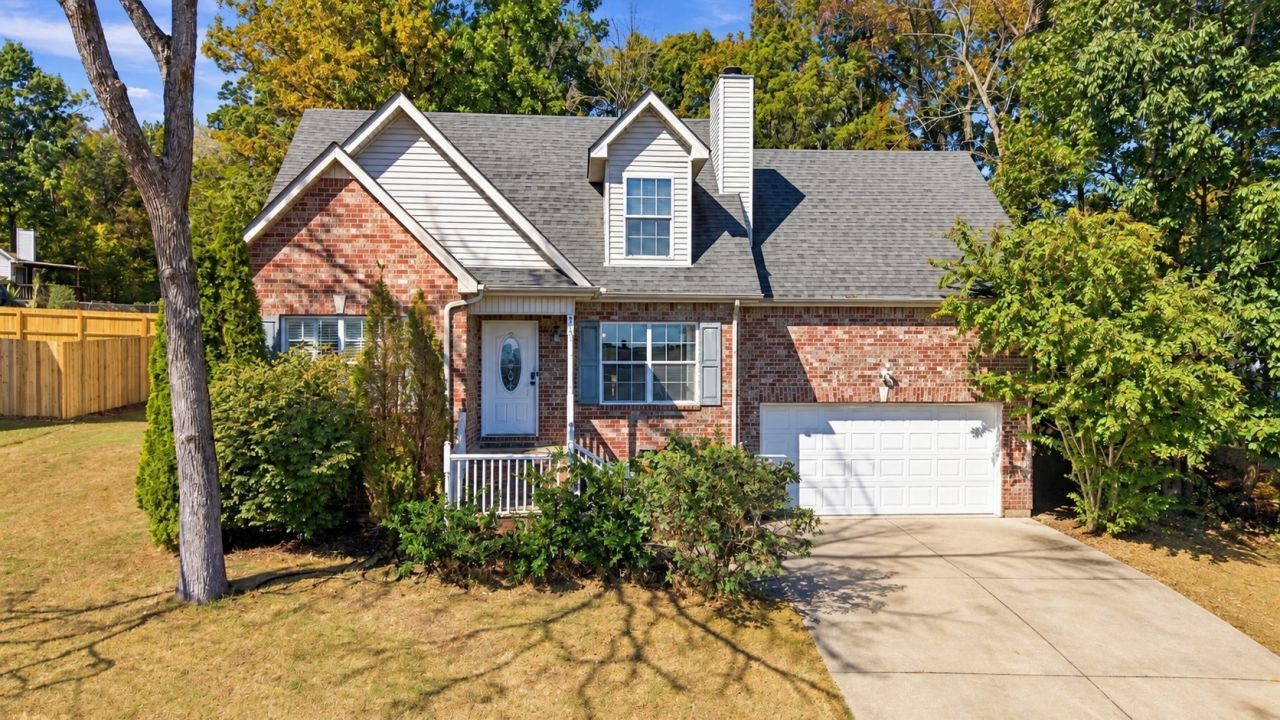
Welcome home to 414 Dellwood Dr in the sought-after Lake Hills subdivision! This charming 3 bed, 2.5 bath home offers 1,891 sq ft of comfortable living with the primary suite conveniently on the main level. Upstairs you'll find two spacious bedrooms plus a versatile bonus room - perfect for a home office, playroom, or media space. The living room's cozy fireplace creates a warm gathering spot, and hardwood flooring adds timeless appeal. Walk-in closets in every bedroom, 2-car attached garage, and a shady, fenced backyard with deck made for summer evenings. Ideally located near Percy Priest Lake, parks, and golf, with easy access to shopping, dining, and I-24. Don't miss this Smyrna gem - schedule your showing today!
Property Features
Property Type: Residential - Single Family
Basement: Crawl Space
Cooling: Ceiling Fan(s), Central Air, Electric
Garage: 2 car attached
Heating: Central, Electric
Lot Size: 0.25 Acres
Stories: 2.0
Taxes: $1,752
Year Built: 2005
Feature Descriptions
Appliances: Electric Oven, Cooktop, Dishwasher, Disposal, Microwave
Days on Site: 1
Exterior: Brick, Vinyl Siding
Flooring: Carpet, Wood, Tile
Lot Dimensions: 120.36 X 168.43 IRR
Parcel#: 013N E 00705 R0002915
Parking: Attached
Parking Notes: Attached
Sewer: Public Sewer
Utilities: Electricity Available, Water Available
Water: Public
Room Sizes
Bedroom 1: 11x14
Bedroom 2: 12x12
Bedroom 3: 12x12
Kitchen: 12x18
Living Room: 13x15
Local Schools
High School: Smyrna High School
Middle School: Smyrna Middle School
Elementary School: John Colemon Elementary
Listed By / Shown By
Listed By
Agency Name: Georgia Evans Realty, LLC
Agency Phone: 6159337166
Shown By
Agency Title: Franklin Realty Inc.
Agency Phone: 865-484-0660

Estimate Your Payment
Estimated Payment
$ 2,618.11 per month $2,359.84 Principal & Interest $146.00 Property Tax $112.26 Homeowner's Insurance
414 Dellwood Dr | MLS# 3619084
This single family home located at 414 Dellwood Dr, Smyrna, TN 37167 is currently listed for sale with an asking price of $384,900. This property was built in 2005 and has 3 bedrooms and 2 full and 1 partial baths with 1891 sq. ft. Dellwood Dr is located in the Lake Hills Sec 3 subdivision. Search Lake Hills Sec 3 real estate on www.franklinrealty.com today.