
BEDS3
BATHS1 full
SQUARE FEET1,400
MLS#1357867
STATUSActive
PROPERTY TYPEResidential - Single Family
Property Description
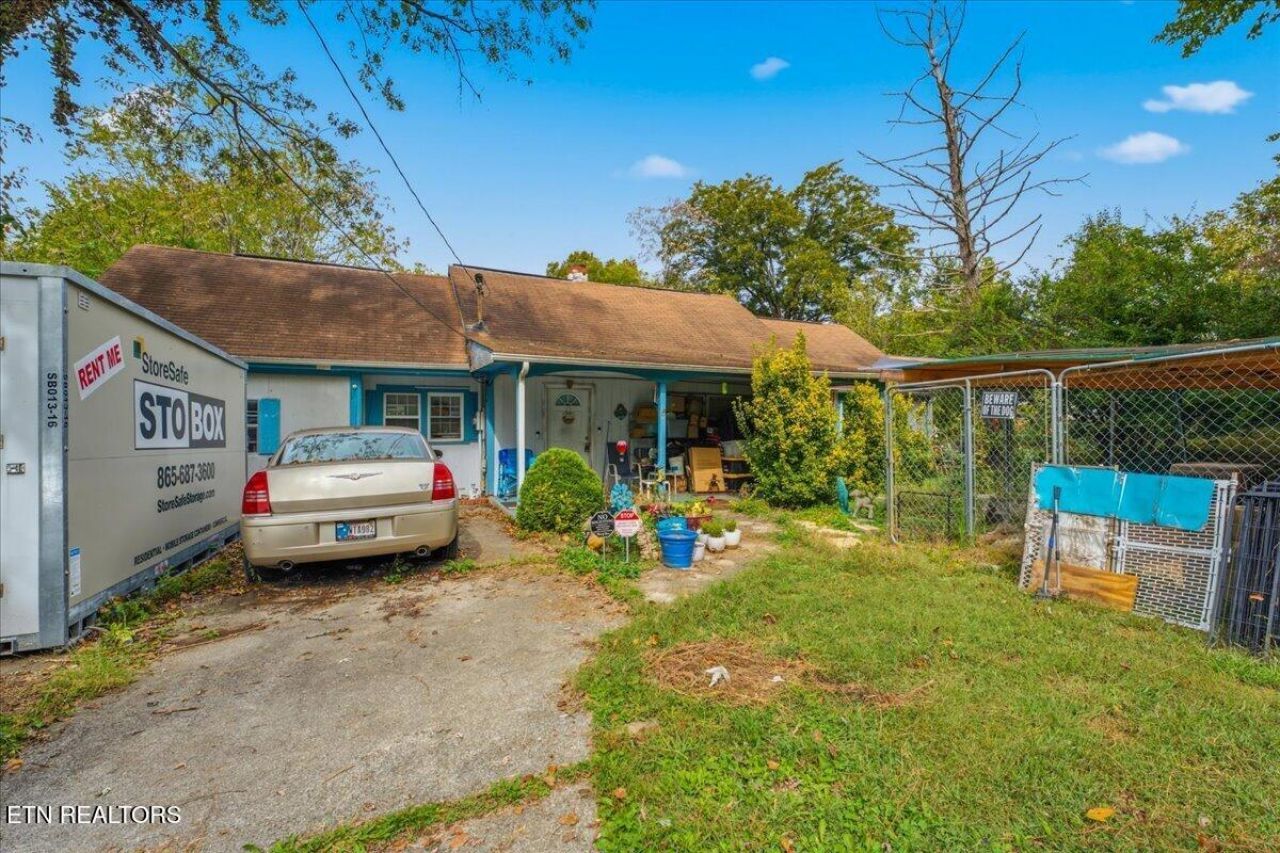
Welcome to your new Maryville home! With NO city taxes! Country charm, private wooded backyard, and all living space on the main level come together in this wonderful home only 11 minutes from downtown Maryville. The master bedroom has an 8' x 13' adjoining room with lots of natural light that could easily be converted to a master bathroom with closet space adding instant value to the home! Enjoy home cooked meals prepared in the open kitchen that flows into the living room. The home boasts 3 generously sized bedrooms, with the 3rd bedroom featuring a walkout to a private patio area. The home also has hardwood flooring in the master bedroom and under the carpet in the living room. The backyard is large and almost fully fenced in with mature trees and privacy. Perfect for outdoor gatherings or enjoying a quiet cup of coffee! The detached 1 car garage and workshop is also perfect for storage, projects or possible man cave. Check out the convenient basement great for storage. Award winning public schools are only a few minutes away and a short distance to hospital / downtown shopping and great places for work. Move right in and bring your ideas to life in this flexible, sturdy home in an amazing location so close to Maryville and Knoxville!
Property Features
Property Type: Residential - Single Family
Basement: Yes
Cooling: Central Cooling, Ceiling Fan(s)
Fireplaces: 1
Fuel Type: Electric
Garage: 1
Heating: Central, Baseboard, Electric
Home Style: Cape Cod, Traditional
Lot Size: 0.49 Acres
Year Built: 1945
Amenities
Walk-In Closet(s)
Eat-in Kitchen
Windows - Vinyl
Feature Descriptions
Appliances: Dishwasher
Days on Site: 6
Exterior: Block, Frame
Flooring: Other, Carpet, Hardwood
Lot: Private, Wooded, Level
Lot Dimensions: 100 M X 215 M IRR
Parcel #: 039 08800 000
Parking: Detached
Security Features: Smoke Detector
Sewer: Septic Tank
Special View Info: Country Setting, Wood
SQFT Total: 1400
View: Country Setting, Wooded
Water: Public
Wooded: Yes
Local Schools
High School: Heritage
Middle School: Heritage
Elementary School: Porter
Listed By / Shown By
Listed By
Agency Name: True Union Realty
Shown By
Agency Title: Franklin Realty Inc.
Agency Phone: 865-484-0660

Estimate Your Payment
Estimated Payment
$ 1,284.49 per month $1,226.16 Principal & Interest $0.00 Property Tax (data not provided by mls) $58.33 Homeowner's Insurance
4155 Sevierville Rd | MLS# 1357867
This single family home located at 4155 Sevierville Rd, Maryville, TN 37804 is currently listed for sale with an asking price of $199,990. This property was built in 1945 and has 3 bedrooms and 1 full baths with 1400 sq. ft. Search Maryville real estate on www.franklinrealty.com today.