
BEDS3
BATHS2 full
SQUARE FEET2,000
MLS#3636793
STATUSActive
PROPERTY TYPEResidential - Single Family
SUBDIVISIONWestwood Shores Ph II
Property Description
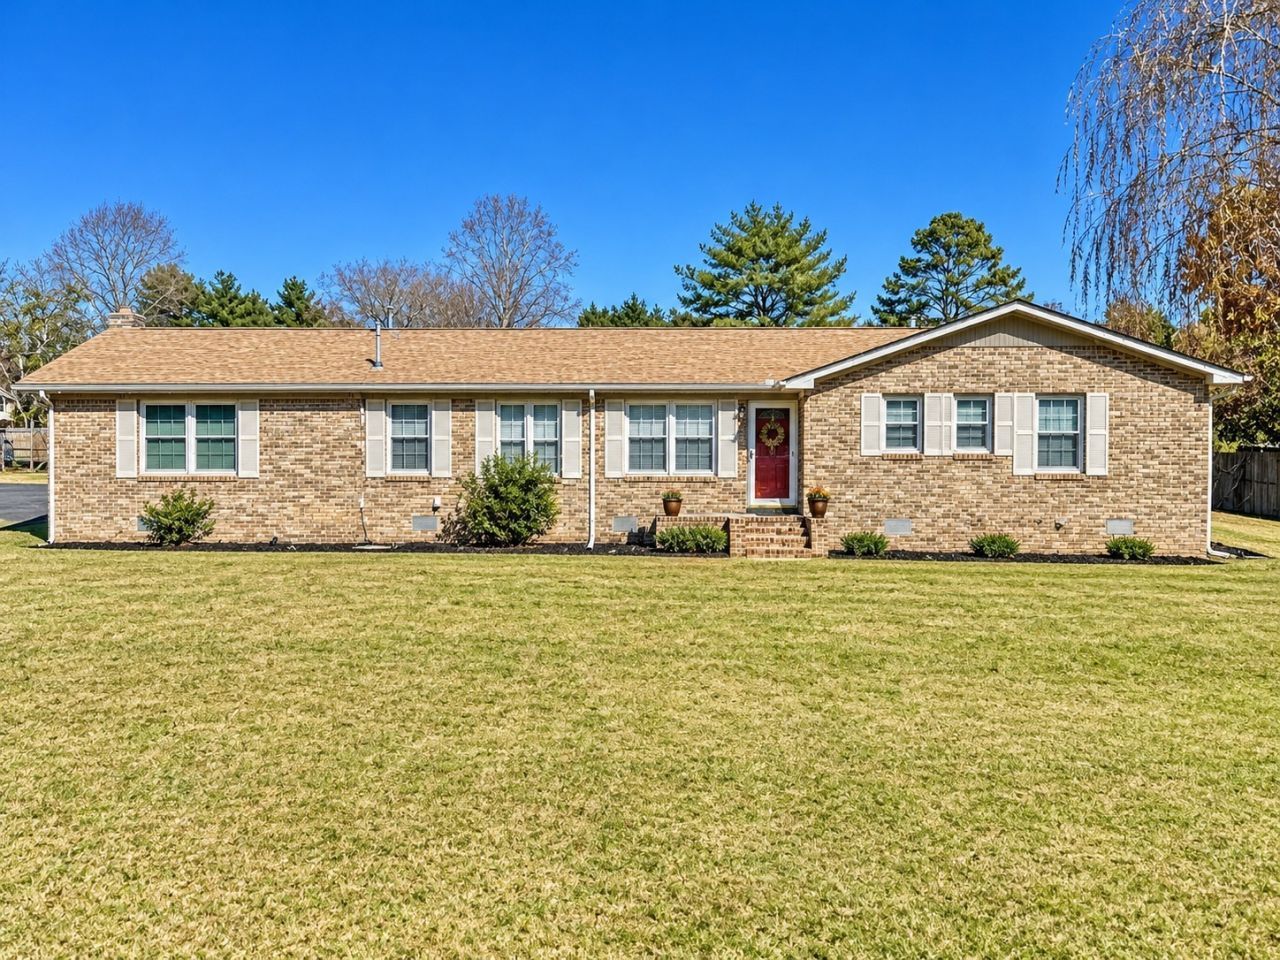
Don't miss this wonderful 3-bedroom, 2-bath home situated on a spacious corner lot just minutes from beautiful Tim's Ford Lake! Featuring an inviting open-concept floor plan with a kitchen bar, spacious living room, and separate rec room complete with a cozy wood-burning stove, this home offers plenty of room for relaxing and entertaining.The kitchen comes equipped with a stove/oven, dishwasher, and refrigerator. Washer and dryer are also included! Additional features include LVP flooring, ceiling fans, a walk-in shower, natural gas, carport, city water, and a newer water heater. Enjoy outdoor living with an in-ground swimming pool featuring a liner just over one year old, plus a 10x16 pool shop perfect for poolside convenience. Need an extra workspace or storage? You'll love the approximately 20x40 detached shop/garage with an additional storage barn! Recent updates include a roof approximately 5 years old. Conveniently located within walking distance of Rock Creek Elementary School and close to all the recreational opportunities Tim's Ford Lake has to offer. This property offers space, convenience, storage, and plenty of extras! Come see all this wonderful home has to offer
Property Features
Property Type: Residential - Single Family
Basement: Crawl Space
Cooling: Central Air, Electric
Fireplaces: 1
Garage: 2
Heating: Central, Electric
Home Style: Ranch
Lot Size: 0.93 Acres
Roof Type: Shingle
Stories: 1.0
Taxes: $1,755
Year Built: 1978
Amenities
Ceiling Fan(s)
High Speed Internet
Feature Descriptions
Appliances: Oven, Electric Range, Dishwasher, Dryer, Refrigerator, Washer
Days on Site: 4
Exterior: Brick
Fencing: Partial
Fireplace: Recreation Room
Flooring: Luxury Vinyl, Vinyl
Laundry: Electric Dryer Hookup, Washer Hookup
Lot: Corner Lot, Level
Lot Dimensions: 215X180 IRR
Parcel#: 034D D 00800 000
Parking: Detached, Attached, Asphalt, Circular Driveway, Driveway
Parking Notes: Detached, Attached, Asphalt, Circular Driveway, Drivew
Patio/Porch: Patio
Pool: In Ground
Sewer: Septic Tank
Swimming Pool: Yes
Topography: Corner Lot, Level
Utilities: Electricity Available, Water Available
Water: Public
Room Sizes
Bedroom 1: 12x12
Bedroom 2: 11x11
Bedroom 3: 10x11
Recreation Room: 19x23
Kitchen: 11x16
Living Room: 14x23
Other Room: 9x12
Other Room 2: 6x11
Local Schools
High School: Franklin Co High School
Middle School: North Middle School
Elementary School: Rock Creek Elementary
Listed By / Shown By
Listed By
Agency Name: Freedom Realty Group
Agency Phone: 9315880508
Shown By
Agency Title: Franklin Realty Inc.
Agency Phone: 865-484-0660

Estimate Your Payment
Estimated Payment
$ 2,971.61 per month $2,697.05 Principal & Interest $146.25 Property Tax $128.30 Homeowner's Insurance
419 Tanglewood Trl | MLS# 3636793
This single family home located at 419 Tanglewood Trl, Estill Springs, TN 37330 is currently listed for sale with an asking price of $439,900. This property was built in 1978 and has 3 bedrooms and 2 full baths with 2000 sq. ft. Tanglewood Trl is located in the Westwood Shores Ph II subdivision. Search Westwood Shores Ph II real estate on www.franklinrealty.com today.