
BEDS3
BATHS2 full
SQUARE FEET1,991
MLS#1362562
STATUSActive
PROPERTY TYPEResidential - Single Family
SUBDIVISIONTrent
Property Description
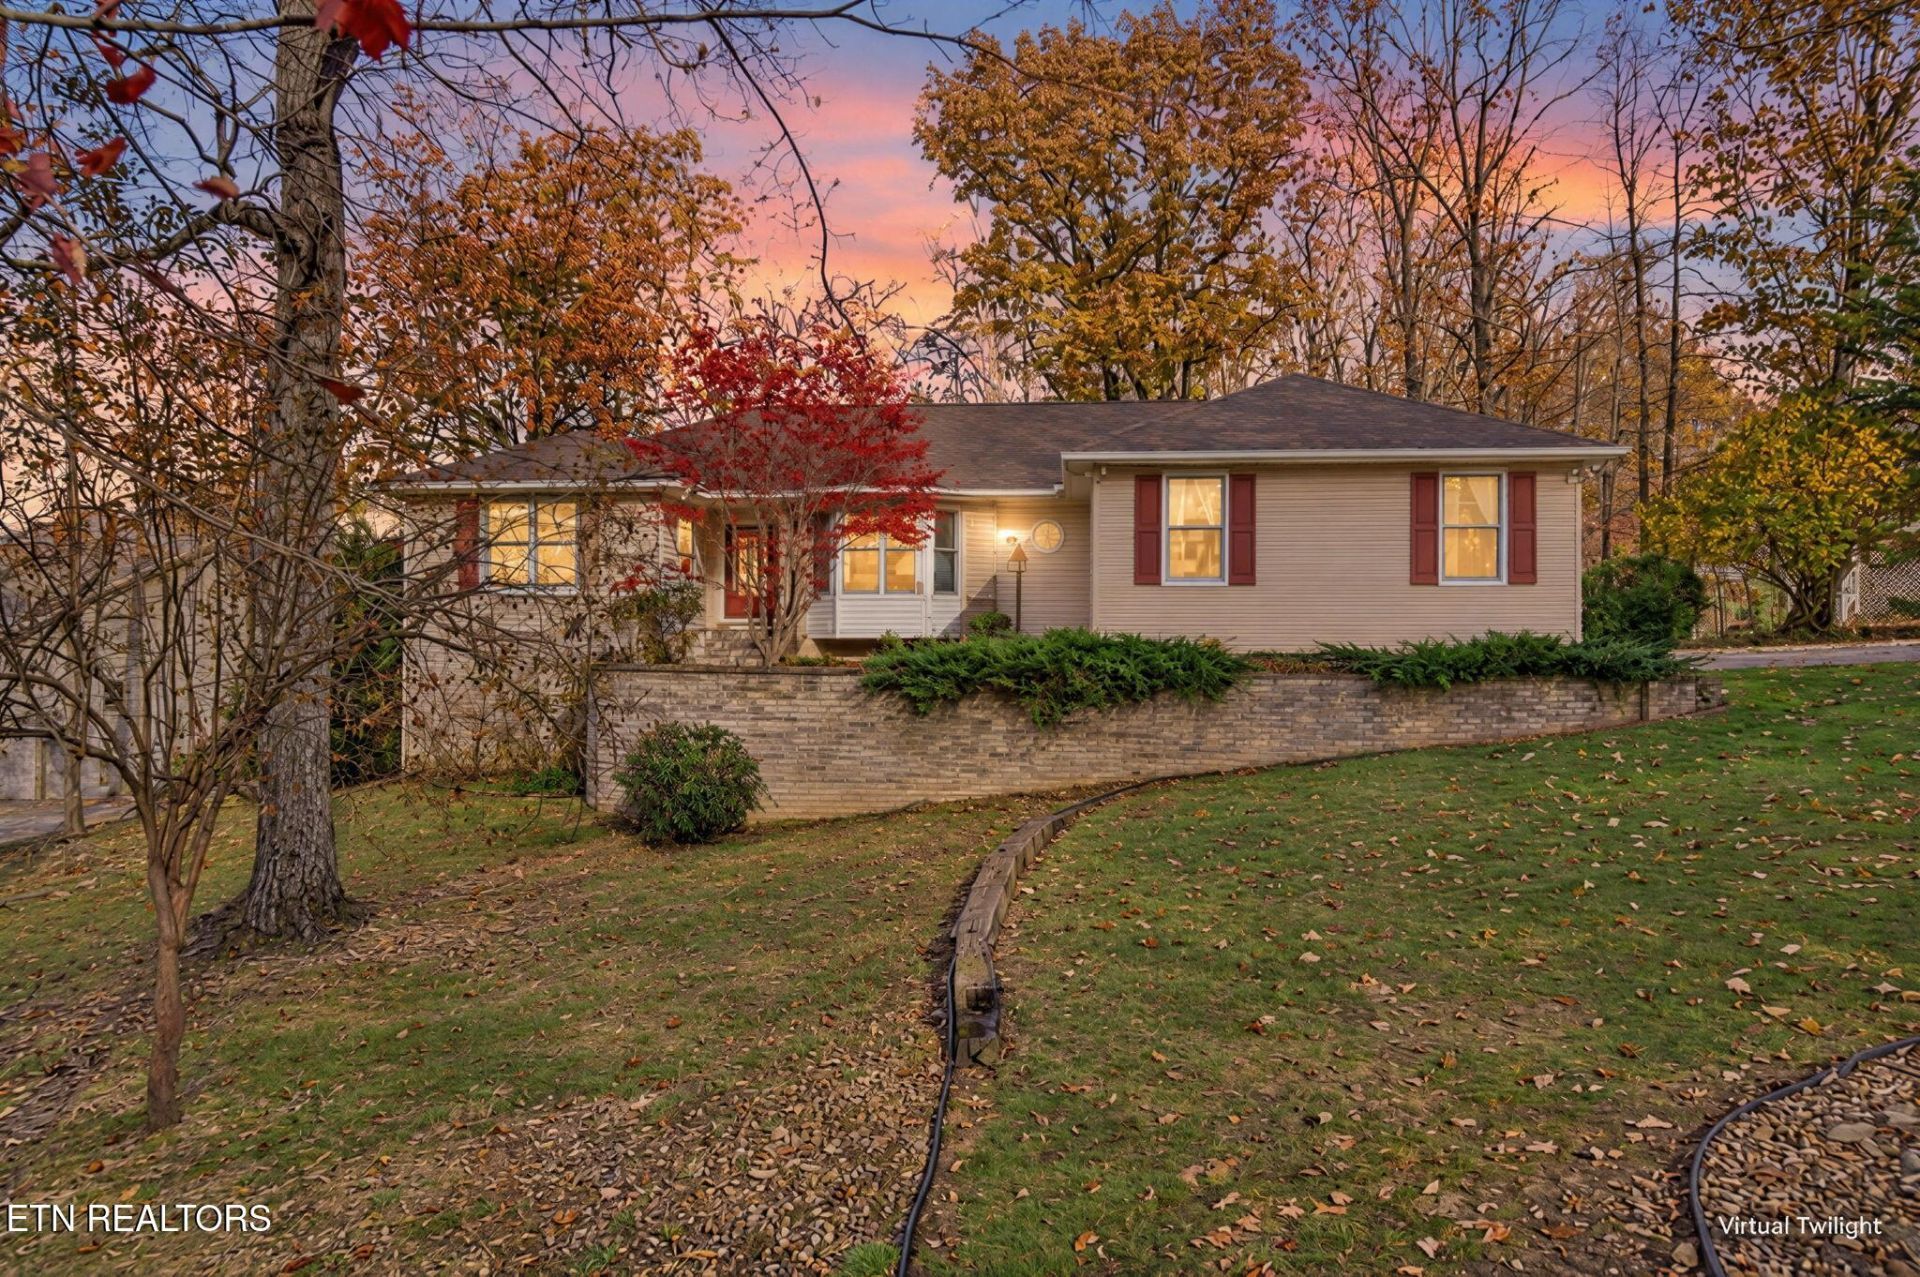
Tucked into the trees of Fairfield Glade, 42 Havenridge Place offers the kind of peaceful setting that makes coming home feel like getting away. This 3-bedroom, 2-bath home offers 1,990+ sq. ft. with a comfortable layout, generous living spaces, and plenty of room to make it your own.The main living area is anchored by a gas-log fireplace, while the kitchen and dining spaces flow naturally together for everyday meals or entertaining. Just beyond, the sunroom creates a bright, inviting place to enjoy morning coffee, curl up with a book, or simply take in the wooded surroundings throughout the seasons. The primary suite features a beautiful inlay tray ceiling & offers two walk-in closets, a spacious whirlpool step in bath with dual vanities and a step-in shower. The split floor plan offers two additional bedrooms and a guest bath to provide plenty of flexibility for family, visitors, hobbies, or office space.Outside, mature trees surround the property and add a wonderful sense of privacy, while the rear deck gives you another place to enjoy the quiet setting. The attached spacious 2-car garage has a removable wheelchair ramp and the basement adds even more usable space with a heated & cooled16' x 36' workshop area--ideal for woodworking, hobbies, tools, equipment, projects, or year-round tinkering. Additional basement storage makes it easy to keep seasonal items and everyday clutter out of the main living areas.Additional features include natural gas, public water and sewer, two water heaters, and a roof replaced Oct. 2024 with 50 yr. shingles with a transferable warranty! Located within Fairfield Glade, you'll also have convenient access to the community's golf courses, lakes, walking trails, recreation, and amenities. Buyer to verify all information before making an informed offer.
Property Features
Property Type: Residential - Single Family
Cooling: Central Cooling, Ceiling Fan(s)
Fireplaces: 1
Fuel Type: Electric, Gas, Propane
Garage: 2 car attached
Heating: Central, Propane, Natural Gas, Electric
Home Style: Traditional
Lot Size: 0.46 Acres
Year Built: 1997
Amenities
Walk-In Closet(s)
Cathedral Ceiling(s)
Pantry
Breakfast Bar
Eat-in Kitchen
Gas Grill
Feature Descriptions
Appliances: Dishwasher, Disposal, Dryer, Handicapped Equipped, Microwave, Range, Refrigerator, Self Cleaning Oven, Washer
Association/Condo Fee: 137/Monthly
Association Amenities: Club House, Golf Course
Exterior: Vinyl Siding, Brick, Block
Fireplace: Gas, Gas Log
Flooring: Carpet, Vinyl, Tile
HOA Y/N: Yes
Lot: Cul-De-Sac, Wooded, Golf Community, Irregular Lot, Rolling Slope
Lot Dimensions: 186.64 x 188.36 irr
Parcel #: 065K H 02300 000
Parking: Garage Faces Side, Off-Street Parking, Garage Door Opener, Attached, Main Level
Security Features: Smoke Detector
Sewer: Public Sewer
Special View Info: Country Setting, Wood
SQFT Total: 1991
View: Country Setting, Wooded
Water: Public
Wooded: Yes
Local Schools
High School: Cumberland County
Middle School: Crab Orchard
Elementary School: Crab Orchard
Listed By / Shown By
Listed By
Agency Name: RE/MAX Finest
Shown By
Agency Title: Franklin Realty Inc.
Agency Phone: 865-484-0660

Estimate Your Payment
Estimated Payment
$ 2,022.52 per month $1,930.67 Principal & Interest $0.00 Property Tax (data not provided by mls) $91.85 Homeowner's Insurance
42 Havenridge Place | MLS# 1362562
This single family home located at 42 Havenridge Place, Crossville, TN 38558 is currently listed for sale with an asking price of $314,900. This property was built in 1997 and has 3 bedrooms and 2 full baths with 1991 sq. ft. Havenridge Place is located in the Trent subdivision. Search Trent real estate on www.franklinrealty.com today.