
BEDS3
BATHS2 full
SQUARE FEET2,173
MLS#3636454
STATUSActive
PROPERTY TYPERental - Single Family
SUBDIVISIONMaplewood
Property Description
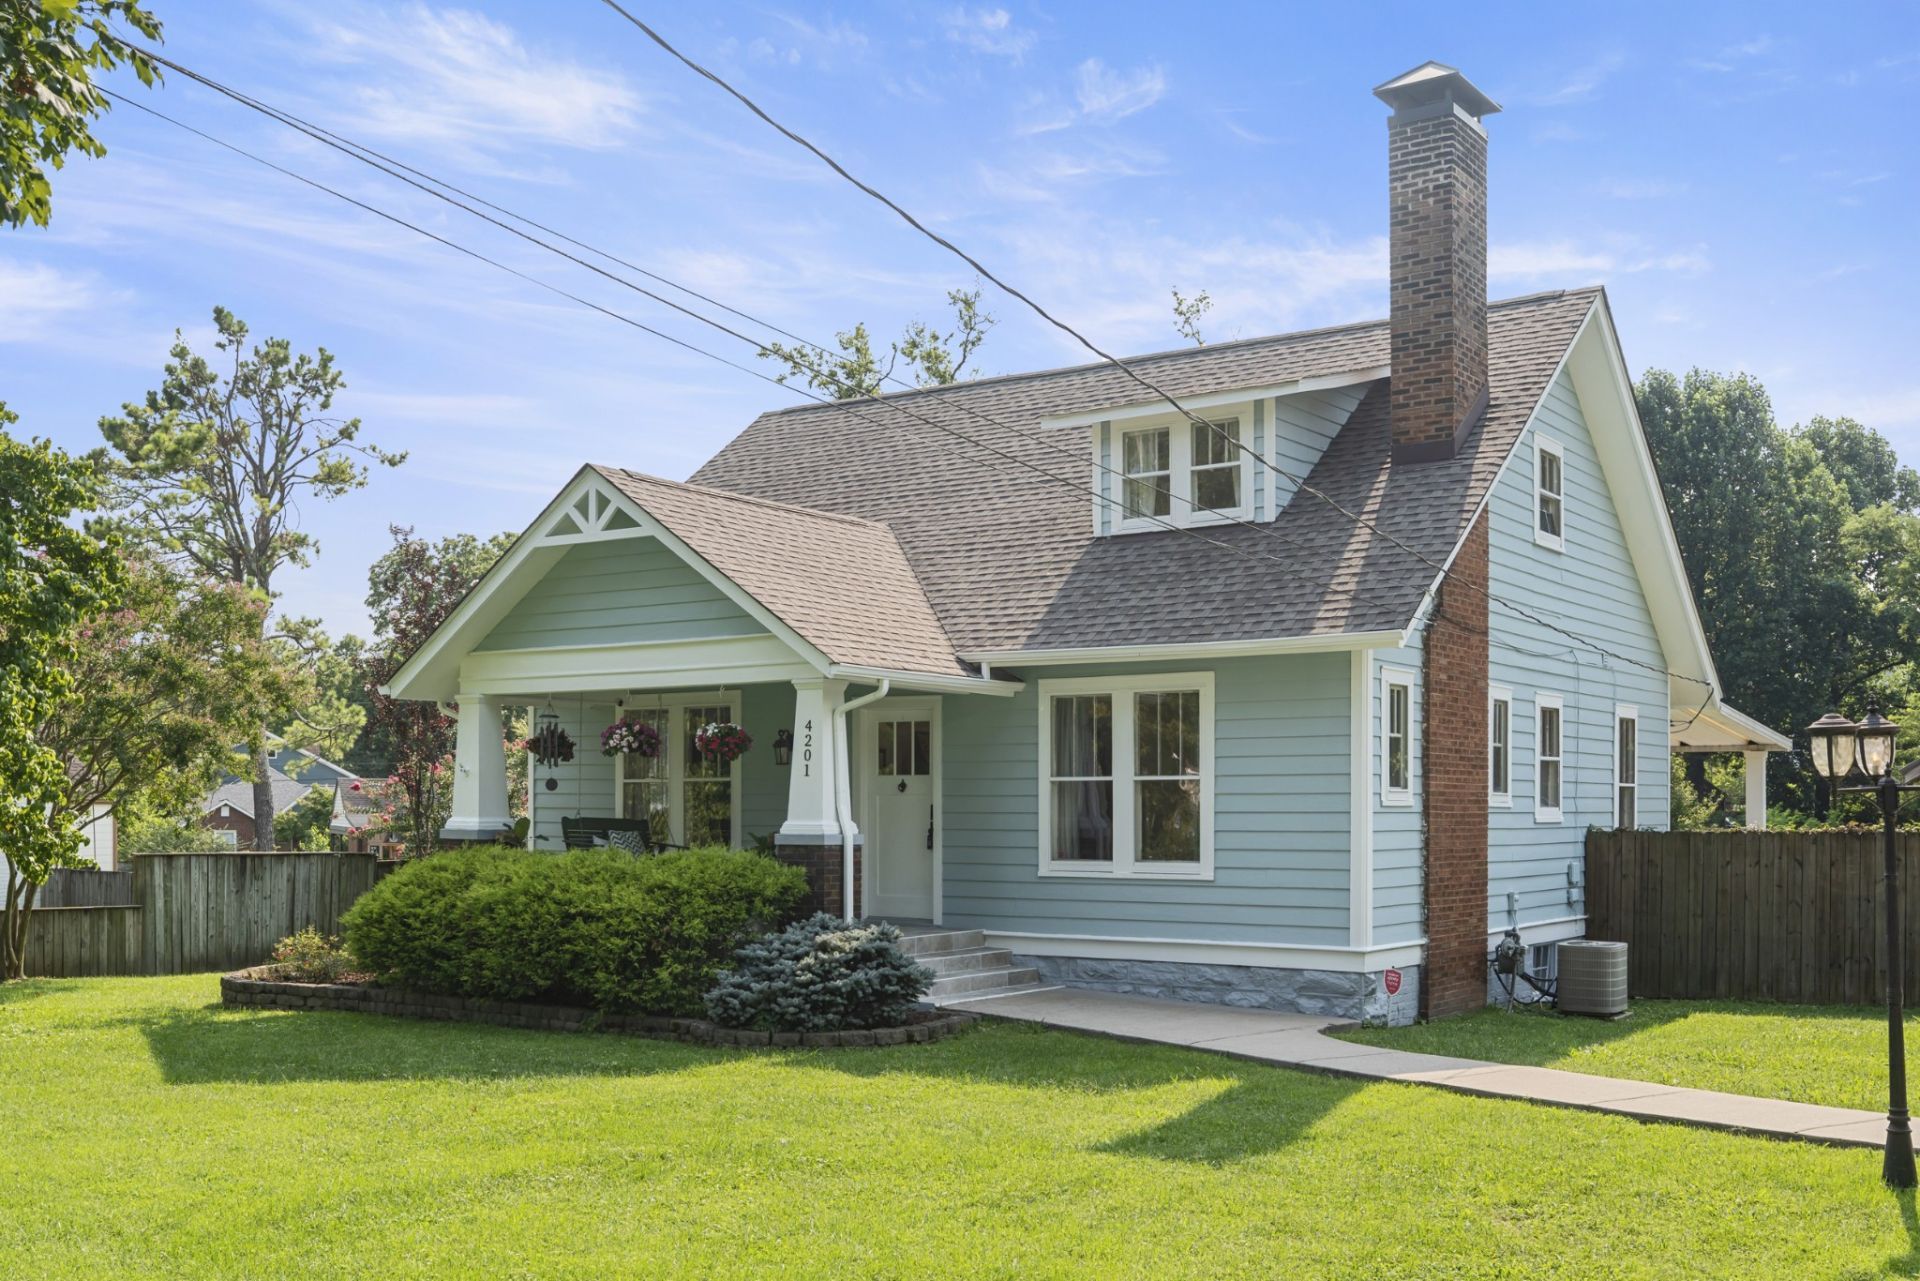
Love East Nashville but tired of tiny lots? 4201 Burrus offers something increasingly hard to find in Inglewood: a renovated 1930s Craftsman on a 0.64-acre lot with room to actually spread out. The 2,173 sq ft home features 3 bedrooms and 2 baths, including two sunlit main-level bedrooms and a generous upstairs primary suite with a micro-cemented bath. Inside, the Roycroft Bottle Green kitchen opens to warm, character-filled living spaces designed for everyday living and entertaining. Outside is where this property truly sets itself apart: a large deck overlooks an expansive, usable backyard with fruiting peach and blueberry bushes, while the oversized 25'x35' covered pavilion/carport creates an exceptional space for gatherings, projects, parking or outdoor living. Approximately 625 sq ft of basement storage adds even more flexibility, including a 163 sq ft sound-treated creative/music studio. Historic character, renovated living space, creative flexibility and nearly two-thirds of an acre-all in Inglewood. All applications filled through RentRedi, reach out for an application link. Price Negotiable.
Property Features
Property Type: Rental - Single Family
Basement: Yes
Basement: Partially Finished
Cooling: Central Air, Wall/Window Unit(s)
Fireplaces: 1
Heating: Natural Gas
Stories: 2.0
Year Built: 1930
Amenities
Extra Closets
High Ceilings
Smart Light(s)
Smart Thermostat
Walk-In Closet(s)
High Speed Internet
Feature Descriptions
Appliances: Built-In Electric Oven, Gas Range, Dishwasher, Disposal, Dryer, ENERGY STAR Qualified Appliances, Freezer, Microwave, Refrigerator, Stainless Steel Appliance(s), Washer, Smart Appliance(s)
Days on Site: 6
Exterior: Wood Siding
Fencing: Privacy
Flooring: Luxury Vinyl
Laundry: Electric Dryer Hookup, Washer Hookup
Parcel#: 06111001500
Parking: Detached
Parking Notes: Detached
Patio/Porch: Deck
Security: Carbon Monoxide Detector(s), Fire Alarm, Security Gate, Smoke Detector(s)
Sewer: Public Sewer
Utilities: Natural Gas Available, Water Available, Cable Connected
Water: Public
Room Sizes
Bedroom 1: 12x13
Bedroom 2: 12x13
Bedroom 3: 12x17
Den: 10x12
Dining Room: 10x12
Living Room: 12x18
Other Room: 11x11
Local Schools
High School: Maplewood Comp High School
Middle School: Jere Baxter Middle
Elementary School: Hattie Cotton Elementary
Listed By / Shown By
Listed By
Agency Name: Real Broker
Agency Phone: 8445917325
Shown By
Agency Title: Franklin Realty Inc.
Agency Phone: 865-484-0660

4201 Burrus St | MLS# 3636454
This property located at 4201 Burrus St , Nashville, TN 37216 is currently listed for rent with an asking price of $3,650 / Monthly. Search Nashville real estate on www.franklinrealty.com today.