
BEDS3
BATHS1 full 1 partial
SQUARE FEET1,327
MLS#3638010
STATUSActive
PROPERTY TYPEResidential - Single Family
SUBDIVISIONHickory Valley
Property Description
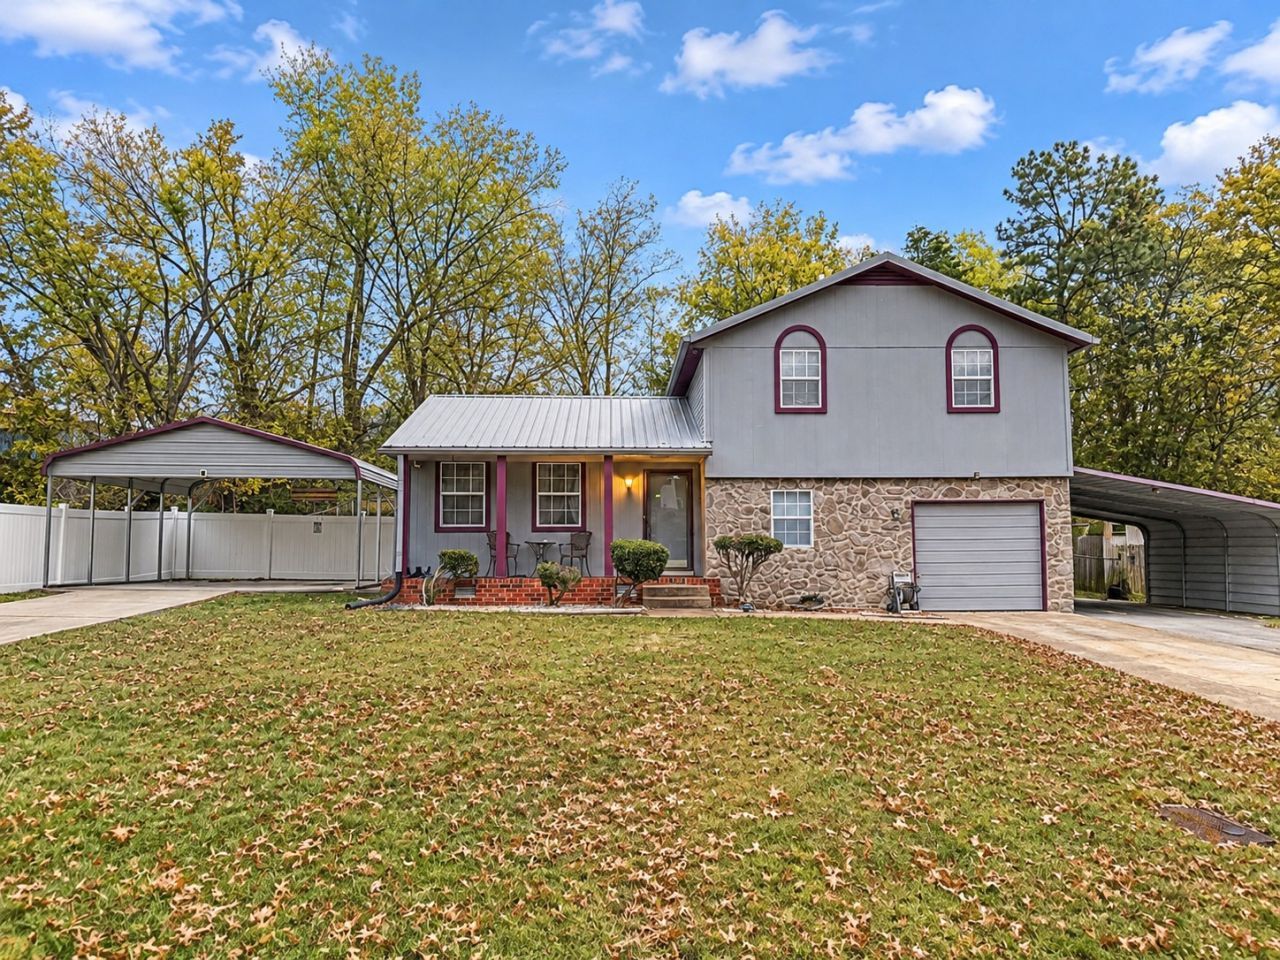
THIS IS AN AUCTION PROPERTY: Bid Online Only until Tues., Dec. 15th @ 7:00 PM. Estate of 'Cadillac Carl Black - Great Investment Opportunity!Bring your vision and creativity to this property! Whether you're looking for your next renovation project or considering a teardown and new construction, this property offers plenty of potential.The split-level home features 3 bedrooms, 11/2 baths, an attached one-car garage, and two additional two-car carports, providing plenty of covered parking. Situated on approximately 0.34 +/- acres, the property also includes a fenced backyard and a convenient location near Bell Road.Whether you're an investor, builder, or buyer looking for an opportunity to create something of your own, this property is full of possibilities!Property is being offered by the Estate of 'Cadillac Carl Black. Selling AS/IS! 10% Buyer's Premium. Other Terms Apply. Buyer/Buyer's Agent to Verify Pertinent Information. A minimum bid is just a suggested starting bid for the auction and is not the acceptable bid price the Seller is willing to take for the property. Unless the sale is stated as absolute then the Seller can reject any bid for the property.
Property Features
Property Type: Residential - Single Family
Basement: Crawl Space
Cooling: Central Air
Garage: 1
Heating: Central
Lot Size: 0.34 Acres
Stories: 2.0
Taxes: $2,114
Year Built: 1974
Feature Descriptions
Appliances: Electric Oven, Cooktop, Dishwasher
Days on Site: 1
Exterior: Frame, Stone
Fencing: Back Yard
Flooring: Carpet, Tile, Vinyl
Lot: Rolling Slope
Lot Dimensions: 114 X 176
Parcel#: 16205023300
Parking: Garage Faces Side, Attached
Parking Notes: Garage Faces Side, Attached
Sewer: Public Sewer
Topography: Rolling Slope
Utilities: Water Available
Water: Public
Local Schools
High School: Cane Ridge High School
Middle School: Antioch Middle
Elementary School: Cole Elementary
Listed By / Shown By
Listed By
Agency Name: Comas Montgomery Realty & Auction
Agency Phone: 6158950078
Shown By
Agency Title: Franklin Realty Inc.
Agency Phone: 865-484-0660

Estimate Your Payment
Estimated Payment
$ 176.17 per month $0.00 Principal & Interest $176.17 Property Tax $0.00 Homeowner's Insurance
421 Ocala Ct N | MLS# 3638010
This single family home located at 421 Ocala Ct N, Nashville, TN 37211 is currently listed for sale with an asking price of call for price. This property was built in 1974 and has 3 bedrooms and 1 full and 1 partial baths with 1327 sq. ft. Ocala Ct N is located in the Hickory Valley subdivision. Search Hickory Valley real estate on www.franklinrealty.com today.